739 Julia Street
739 Julia Street
739 Julia Street
739 Julia Street
739 Julia Street
739 Julia Street
739 Julia Street
739 Julia Street
739 Julia Street
739 Julia Street
739 Julia Street
739 Julia Street
739 Julia Street
739 Julia Street
739 Julia Street
739 Julia Street
739 Julia Street
739 Julia Street
739 Julia Street
739 Julia Street
739 Julia Street
739 Julia Street
739 Julia Street
739 Julia Street
739 Julia Street
739 Julia Street
739 Julia Street
739 Julia Street
739 Julia Street
739 Julia Street
739 Julia Street
739 Julia Street
739 Julia Street
739 Julia Street
739 Julia Street
739 Julia Street
739 Julia Street
739 Julia Street
739 Julia Street
739 Julia Street
739 Julia Street
739 Julia Street
739 Julia Street
739 Julia Street
739 Julia Street
739 Julia Street
739 Julia Street
739 Julia Street
SEE ALL PHOTOS
739 Julia Street
739 Julia Street
739 Julia Street
739 Julia Street
739 Julia Street
739 Julia Street
739 Julia Street
739 Julia Street
739 Julia Street
739 Julia Street
739 Julia Street
739 Julia Street
739 Julia Street
739 Julia Street
739 Julia Street
739 Julia Street
739 Julia Street
739 Julia Street
739 Julia Street
739 Julia Street
739 Julia Street
739 Julia Street
739 Julia Street
739 Julia Street
739 Julia Street
739 Julia Street
739 Julia Street
739 Julia Street
739 Julia Street
739 Julia Street
739 Julia Street
739 Julia Street
739 Julia Street
739 Julia Street
739 Julia Street
739 Julia Street
739 Julia Street
739 Julia Street
739 Julia Street
739 Julia Street
739 Julia Street
739 Julia Street
739 Julia Street
739 Julia Street
739 Julia Street
739 Julia Street
739 Julia Street
739 Julia Street
Courtesy of Howard Hanna Allen Tate Southpark, Kim Trouten Listing Contact: [email protected] 
Sold

739 Julia Street

739 Julia Street, Fort Mill, SC 29708

$830,000
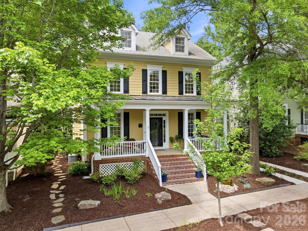
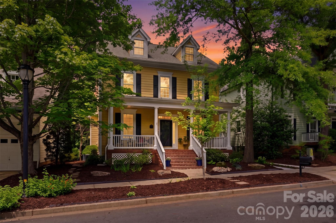
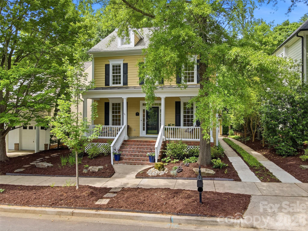
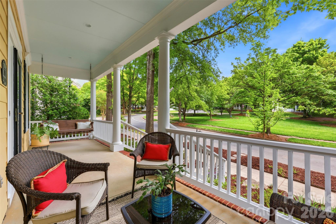
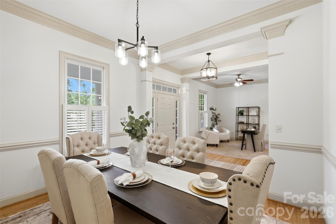
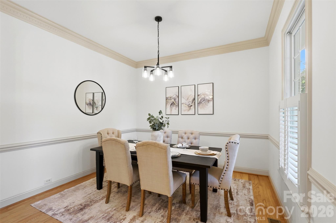
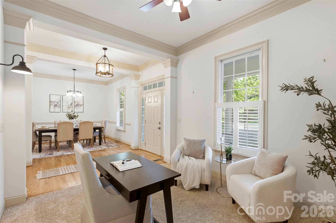
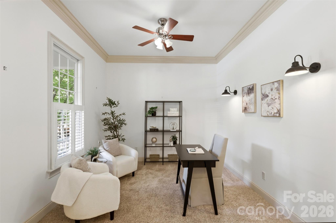
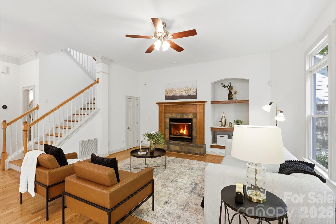
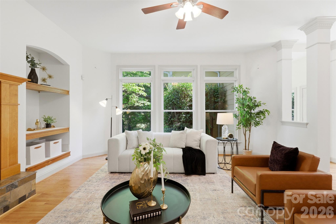
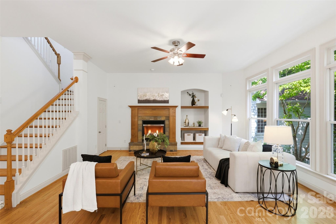
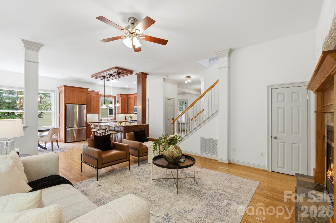
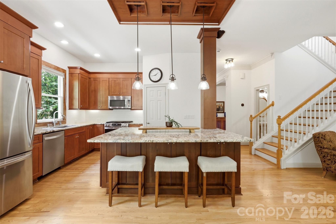
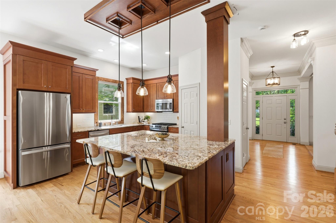
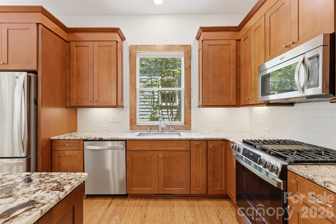
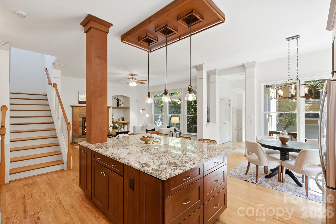
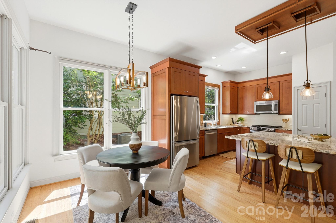
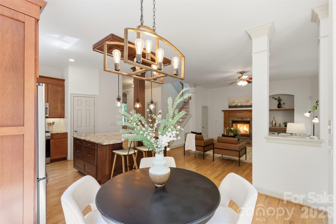
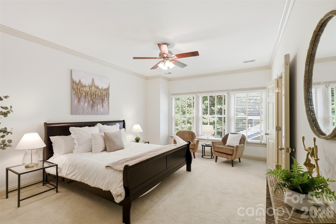
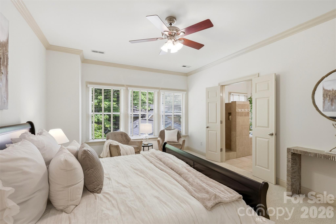
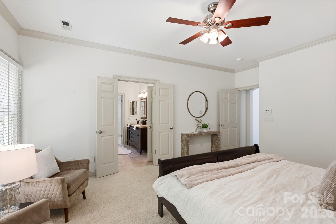
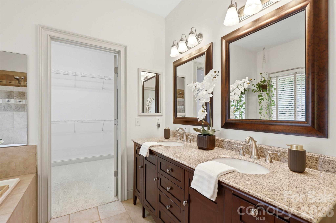
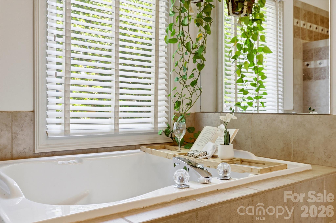
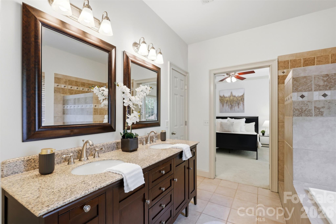
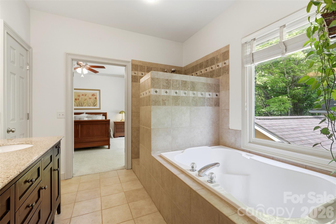
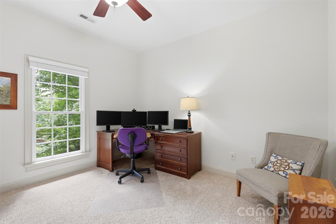
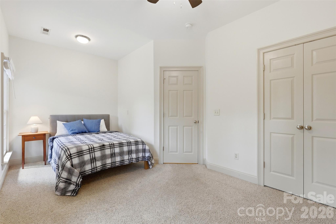
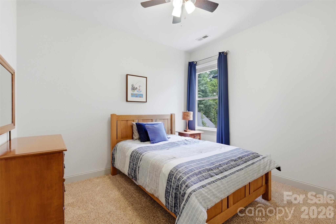
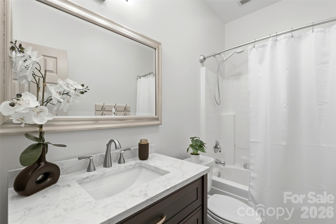
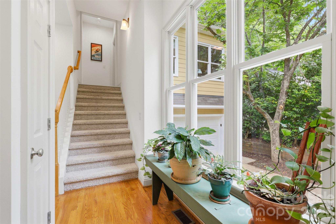
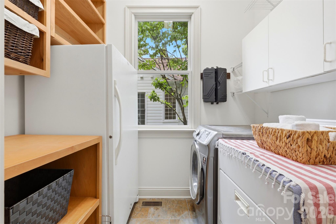
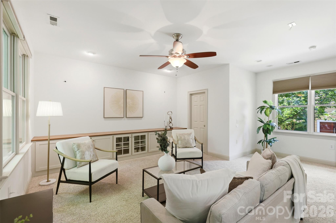
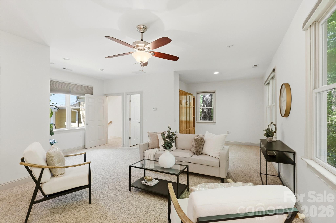
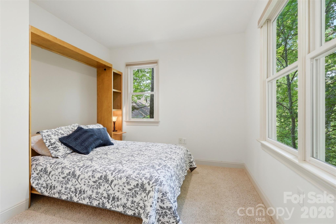
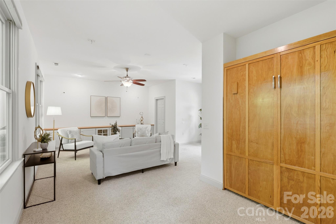
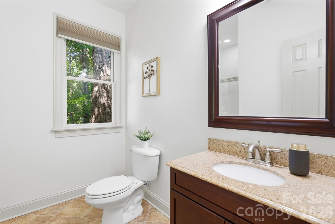
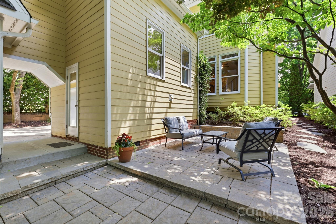
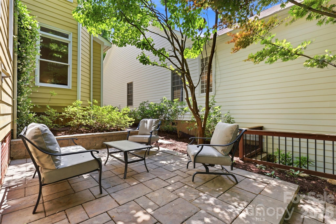
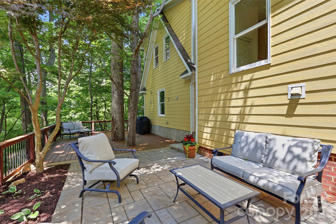
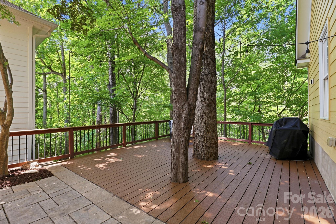
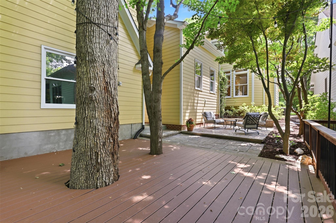
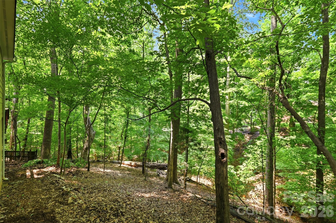
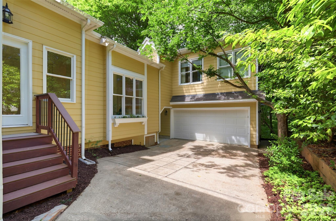
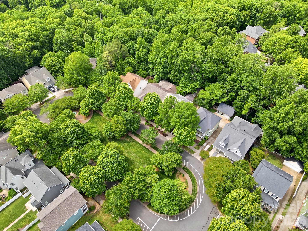
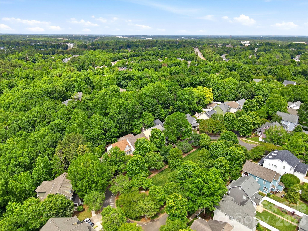
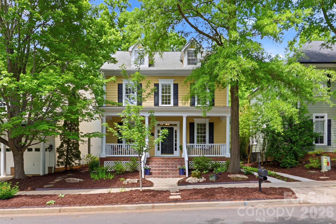
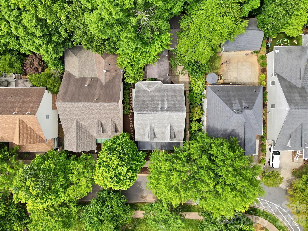
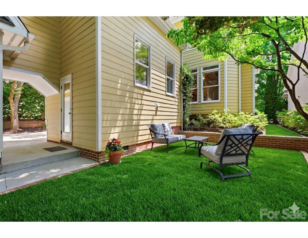
This beautifully updated home located in the highly sought-after Baxter Village, features a one-of-a-kind layout and a hard to find wooded view! This 5-bedroom, 3.5-bath residence is on one of the neighborhood's most private streets, offering spectacular views of the surrounding woods and a well-maintained greenspace with benches, a lovely fountain, and plenty of space for activities. The main level of the home includes formal living and dining rooms, alongside an open living area (don't miss the hand-crafted craftsman-style mantle) that connects to an updated kitchen and breakfast area. Upstairs, you will find the primary suite with an ensuite bath, plus three additional bedrooms sharing an updated full bath. The charming, light filled, main-level hallway connecting the home to the garage leads to a laundry room with built-ins and multiple storage closets. This area also provides access to a versatile bonus room/bedroom complete with built-ins, a full bathroom, a closet, a Murphy bed, and plenty of windows that create a serene, treehouse-like atmosphere. The rear of the home features a paver patio and a spacious deck, overlooking the heavily wooded backyard, the perfect spot for outdoor entertaining. The oversized garage is perfect for parking or to use as a workshop. Downstairs/Bonus Room HVAC replaced 7/9/26. Residents of Baxter Village enjoy premium amenities, including two pools, parks, walking trails, and the Baxter Town Center. With low-maintenance landscaping and access to award-winning Fort Mill schools, this home is truly a must-see. NOTE: the last photo is an AI rendering of how the backyard would look with the patio removed and grass installed.

5
beds

3
full baths

1
half bath

3,104 Sq.Ft. LIVING AREA

5,662.8 Sq.Ft. lot

Features & Amenities

Interior

  • total bedrooms5
  • Total bathrooms4
  • full bathrooms3
  • half bathroom1
  • Laundry room Laundry Room, Main Level
  • Flooring Carpet, Tile, Wood
  • Fireplace Great Room
  • APPLIANCES Dishwasher, Disposal, Exhaust Fan, Gas Range, Microwave
  • other interior Features Built-in Features, Kitchen Island, Pantry

Area & Lot

  • Status Sold
  • Date Sold October 16, 2026
  • Living Area3,104 Sq.Ft.
  • Lot Area5,662.8 Sq.Ft.
  • MLS® ID4380412
  • TypeResidential
  • YEAR BUILT1999
  • NeighborhoodNorth Carolina
  • Elementary SchoolOrchard Park
  • Middle SchoolPleasant Knoll
  • High SchoolFort Mill

Exterior

  • STORIES2
  • Garage Space2.0
  • water SourceCity
  • lot featuresPrivate, Wooded
  • parkingAttached Garage
  • HEAT TYPEForced Air
  • AIR CONDITIONINGCeiling Fan(s), Heat Pump
  • sewerPublic Sewer
  • SubstructureCrawl Space

Financial

  • Sales Price$830,000
  • HOA $1,300/yr
  • Zoning TND
Briana Prestininzi

Briana Prestininzi

Work With Us

Buy or sell with confidence. Contact Boykin Property Group for expert real estate services today!

Follow Us On Instagram