Leave a Message

Thank you for your message. We will be in touch with you shortly.

4341 Birkshire Heights
SEE ALL PHOTOS
4341 Birkshire Heights
Courtesy of EXP Realty LLC Market St, Paige Boykin Listing Contact: [email protected] 
For Sale

4341 Birkshire Heights

4341 Birkshire Heights, Fort Mill, SC 29708

$1,095,000
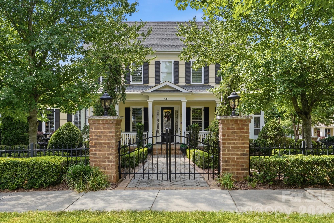
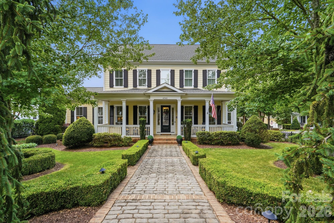
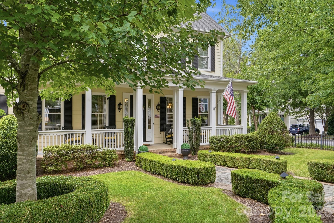
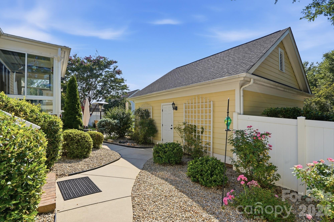
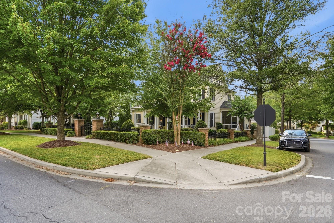
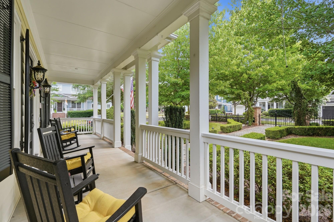
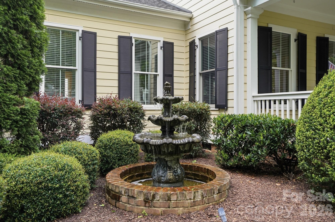
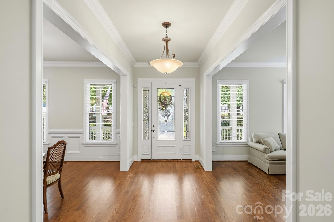
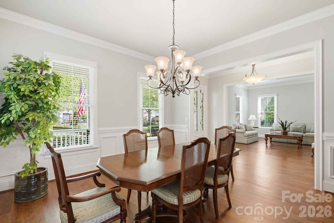
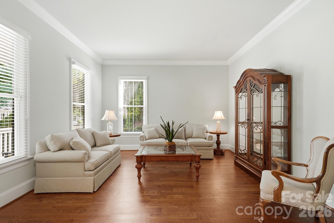
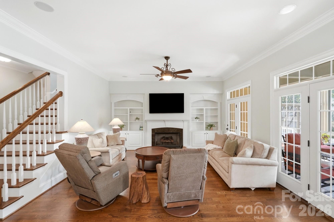
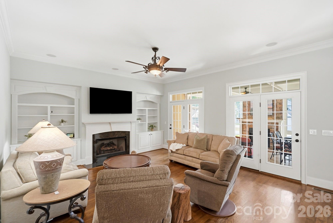
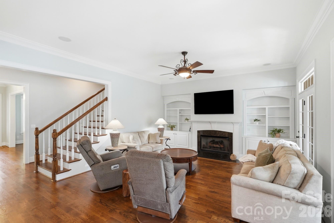
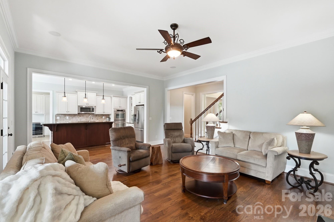
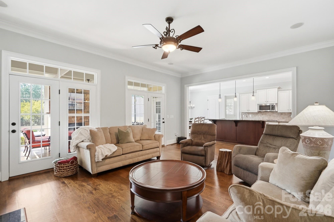
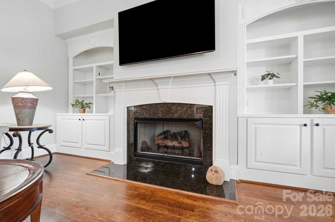
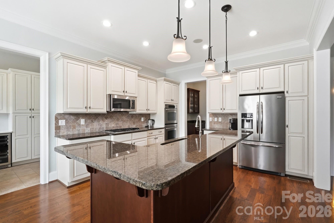
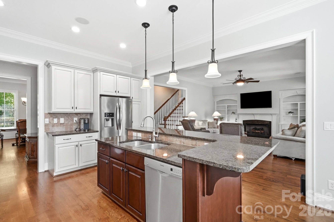
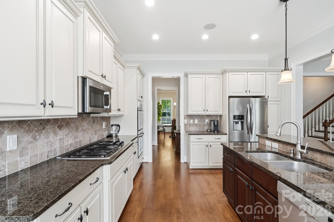
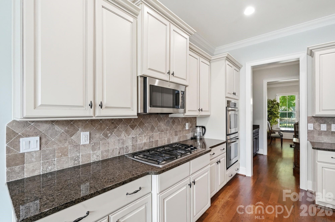
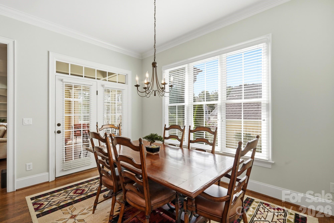
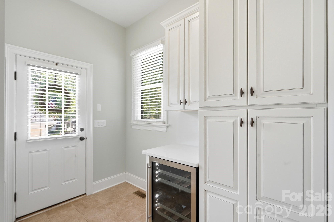
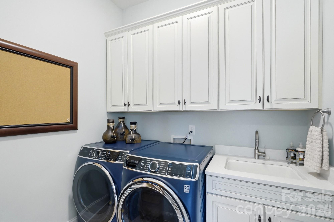
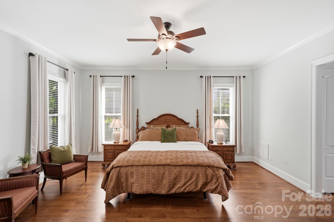
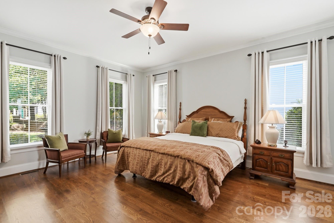
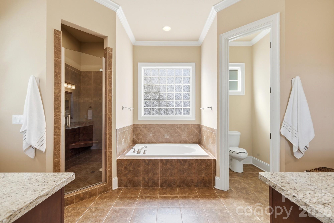
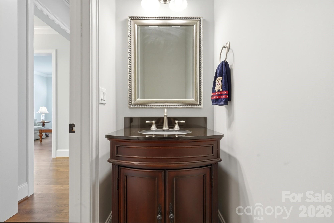
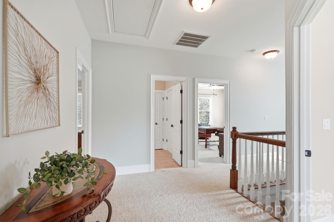
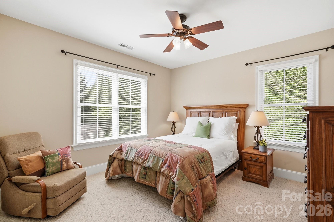
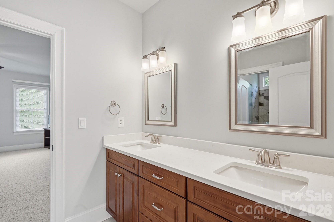
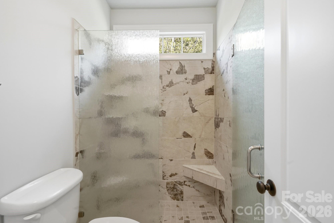
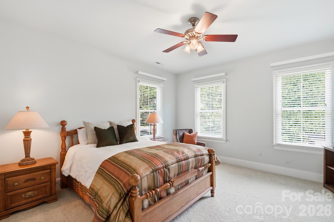
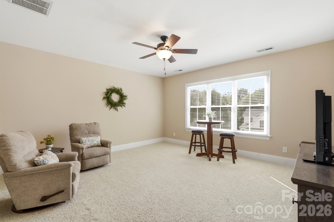
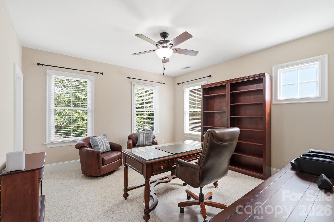
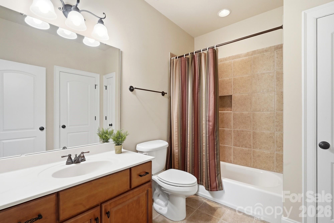
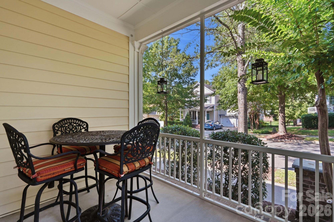
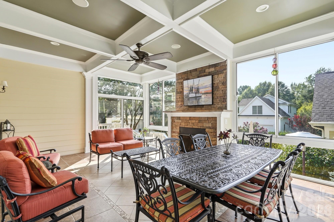
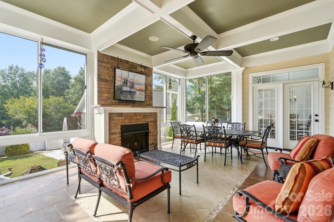
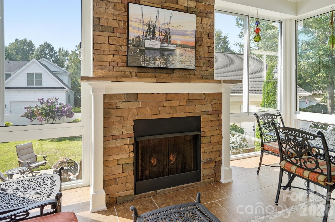
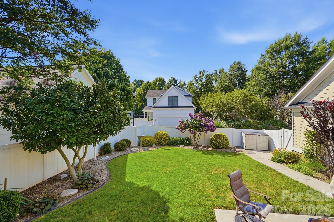
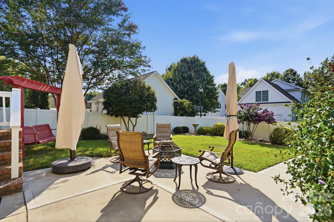
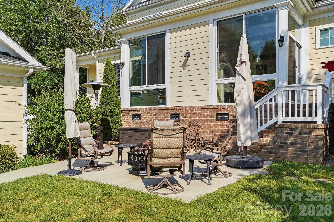
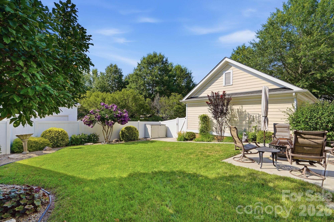
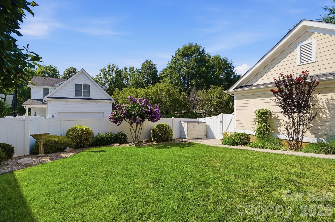
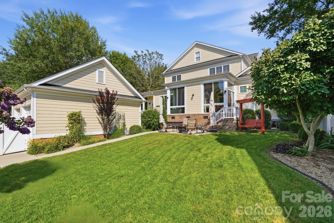
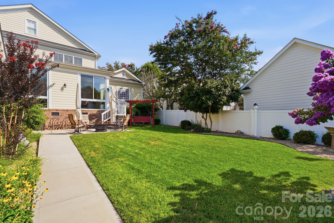
Welcome to life in the heart of Baxter Village, where charming streets, front porch living, and walkable amenities create a lifestyle that's hard to match. This beautiful Evans Coghill home welcomes you with a custom brick walkway, stately brick pillars, glowing lanterns, extensive landscaping, and an inviting front porch that instantly feels like home. Inside, the thoughtfully designed floor plan offers the perfect blend of elegance and everyday comfort. Formal living and dining rooms provide flexible spaces for entertaining or working from home, while the spacious great room with custom built-ins and a cozy gas fireplace flows seamlessly into the gourmet kitchen featuring a gas cooktop, double ovens, abundant cabinetry, and beautiful finishes. The main-level primary suite offers a peaceful retreat with dual walk-in closets, while the oversized mudroom and laundry room make everyday living effortless. Upstairs, you'll find three spacious secondary bedrooms, two full baths, and an oversized bonus room ready to become a media room, playroom, fitness space, or guest retreat. The outdoor living is just as impressive. Relax year-round in the expansive three-season porch with newly installed glass windows and a stunning custom stone fireplace with gas logs, enjoy your morning coffee on the charming screened side porch, or entertain friends in the beautifully landscaped courtyard featuring custom finishes, mature trees, and seasonal blooms that provide color and privacy throughout the year. The location is simply exceptional. Just a short stroll from your front door are one of Baxter Village's neighborhood pools, playgrounds, and miles of scenic walking trails. Continue on to Baxter Town Center, where you'll enjoy locally owned restaurants, coffee shops, boutiques, fitness studios, the Fort Mill Library, and community events that bring neighbors together all year long. Served by award-winning Fort Mill Schools and conveniently located near I-77, Uptown Charlotte, and Charlotte Douglas International Airport, this home offers not only exceptional living, but an incredible community to call home. This is more than a beautiful home. It's the Baxter Village lifestyle you've been waiting for.

4
beds

4
baths

3,632 Sq.Ft. LIVING AREA

10,890 Sq.Ft. lot

Features & Amenities

Interior

  • total bedrooms4
  • Total bathrooms4
  • full bathrooms3
  • half bathroom1
  • Laundry room Electric Dryer Hookup, Laundry Room, Main Level
  • Flooring Carpet, Tile, Wood
  • Fireplace Gas Log, Great Room, Porch
  • APPLIANCES Dishwasher, Disposal, Double Oven, Gas Cooktop, Gas Water Heater, Microwave, Plumbed For Ice Maker, Self Cleaning Oven
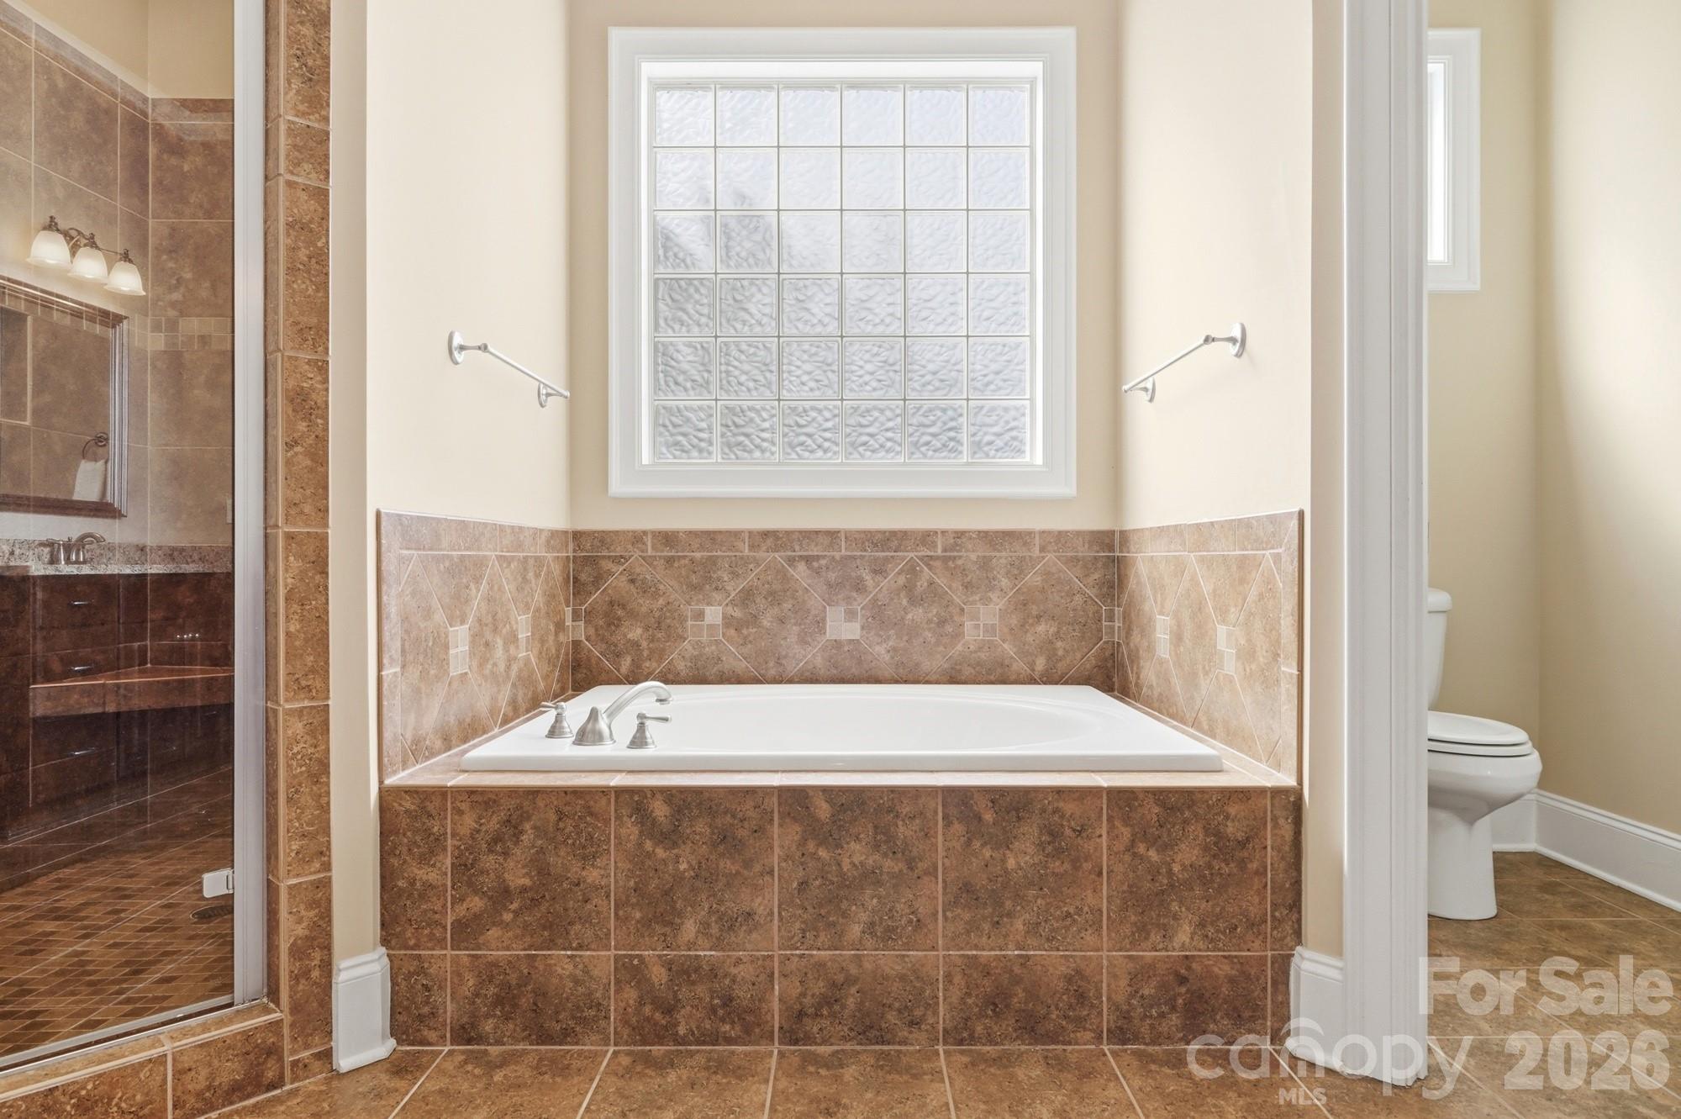
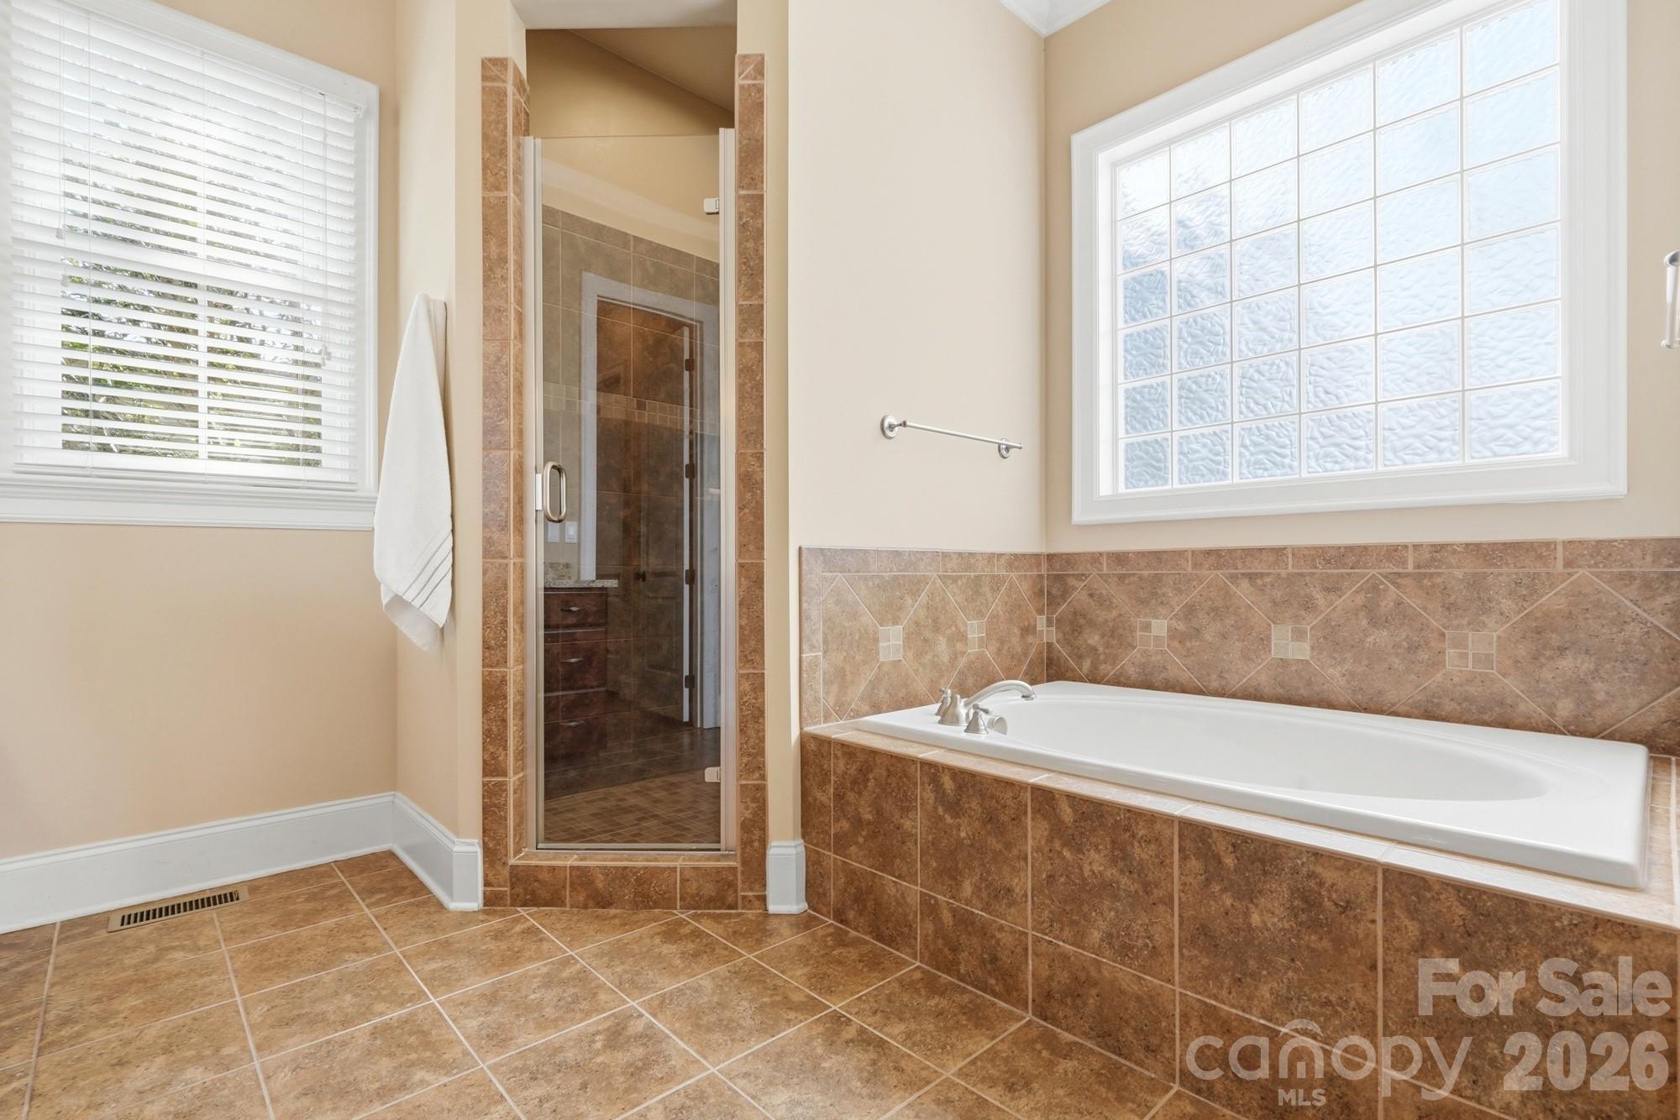
  • other interior Features Attic Stairs Fixed, Built-in Features, Drop Zone, Entrance Foyer, Garden Tub, Kitchen Island, Open Floorplan, Pantry, Walk-In Closet(s)

Area & Lot

  • Status For Sale
  • Living Area3,632 Sq.Ft.
  • Lot Area10,890 Sq.Ft.
  • MLS® ID4401452
  • TypeResidential
  • YEAR BUILT2008
  • NeighborhoodNorth Carolina
  • Elementary SchoolOrchard Park
  • Middle SchoolPleasant Knoll
  • High SchoolFort Mill

Exterior

  • STORIES2
  • Garage Space2.0
  • water SourceCounty Water
  • roofArchitectural Shingle
  • lot featuresCorner Lot, Level, Views
  • parkingDetached Garage, Garage Faces Rear
  • HEAT TYPECentral, Forced Air, Natural Gas
  • AIR CONDITIONINGCentral Air
  • sewerCounty Sewer
  • SubstructureCrawl Space
  • other exterior FeaturesIn-Ground Irrigation

Financial

  • Sales Price$1,095,000
  • HOA $1,300/yr
  • Zoning TND
Paige Boykin

Paige Boykin

Mortgage Calculator

Estimate your monthly mortgage payment, including the principal and interest, property taxes, and HOA. Adjust the values to generate a more accurate rate.

All estimates are provided for informational purposes only. Actual amounts may vary.
$0,000 Your Payment 20 15 65
$0,000 Your Payment

Work With Us

Buy or sell with confidence. Contact Boykin Property Group for expert real estate services today!

Follow Us On Instagram