Leave a Message

Thank you for your message. We will be in touch with you shortly.

1864 Tradd Avenue
1864 Tradd Avenue
1864 Tradd Avenue
1864 Tradd Avenue
1864 Tradd Avenue
1864 Tradd Avenue
1864 Tradd Avenue
1864 Tradd Avenue
1864 Tradd Avenue
1864 Tradd Avenue
1864 Tradd Avenue
1864 Tradd Avenue
1864 Tradd Avenue
1864 Tradd Avenue
1864 Tradd Avenue
1864 Tradd Avenue
1864 Tradd Avenue
1864 Tradd Avenue
1864 Tradd Avenue
1864 Tradd Avenue
1864 Tradd Avenue
1864 Tradd Avenue
1864 Tradd Avenue
1864 Tradd Avenue
1864 Tradd Avenue
1864 Tradd Avenue
1864 Tradd Avenue
1864 Tradd Avenue
1864 Tradd Avenue
1864 Tradd Avenue
1864 Tradd Avenue
1864 Tradd Avenue
1864 Tradd Avenue
1864 Tradd Avenue
1864 Tradd Avenue
1864 Tradd Avenue
1864 Tradd Avenue
1864 Tradd Avenue
1864 Tradd Avenue
1864 Tradd Avenue
1864 Tradd Avenue
1864 Tradd Avenue
1864 Tradd Avenue
SEE ALL PHOTOS
1864 Tradd Avenue
1864 Tradd Avenue
1864 Tradd Avenue
1864 Tradd Avenue
1864 Tradd Avenue
1864 Tradd Avenue
1864 Tradd Avenue
1864 Tradd Avenue
1864 Tradd Avenue
1864 Tradd Avenue
1864 Tradd Avenue
1864 Tradd Avenue
1864 Tradd Avenue
1864 Tradd Avenue
1864 Tradd Avenue
1864 Tradd Avenue
1864 Tradd Avenue
1864 Tradd Avenue
1864 Tradd Avenue
1864 Tradd Avenue
1864 Tradd Avenue
1864 Tradd Avenue
1864 Tradd Avenue
1864 Tradd Avenue
1864 Tradd Avenue
1864 Tradd Avenue
1864 Tradd Avenue
1864 Tradd Avenue
1864 Tradd Avenue
1864 Tradd Avenue
1864 Tradd Avenue
1864 Tradd Avenue
1864 Tradd Avenue
1864 Tradd Avenue
1864 Tradd Avenue
1864 Tradd Avenue
1864 Tradd Avenue
1864 Tradd Avenue
1864 Tradd Avenue
1864 Tradd Avenue
1864 Tradd Avenue
1864 Tradd Avenue
1864 Tradd Avenue
Courtesy of EXP Realty LLC Market St, Paige Boykin Listing Contact: [email protected] 
Coming Soon

1864 Tradd Avenue

1864 Tradd Avenue, Clover, SC 29710

$425,000
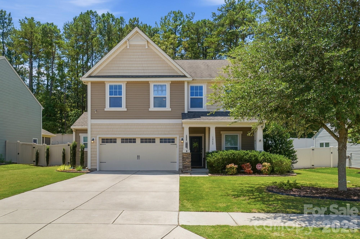
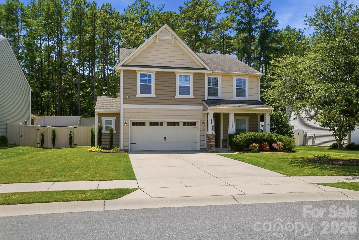
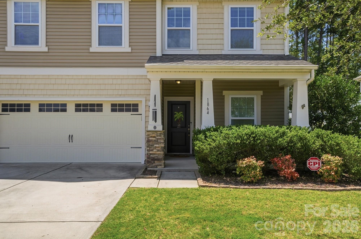
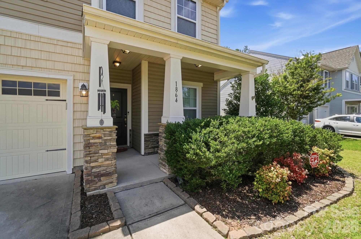
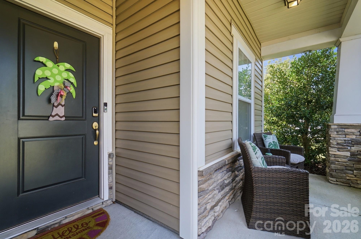
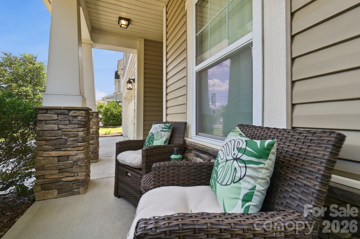
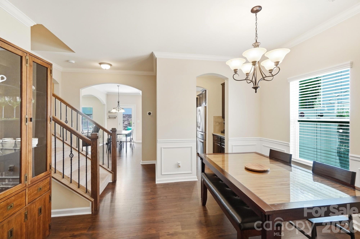

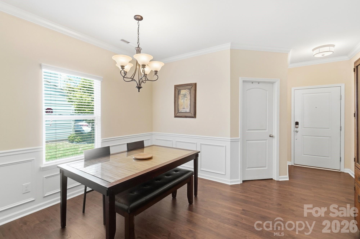
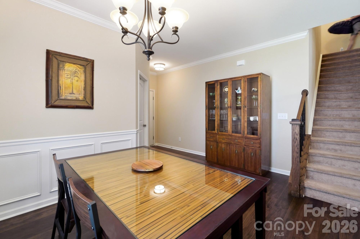
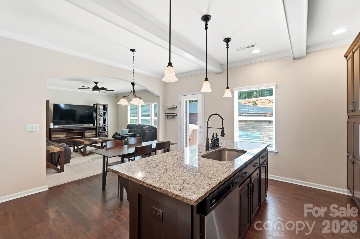
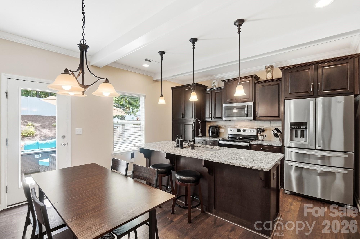
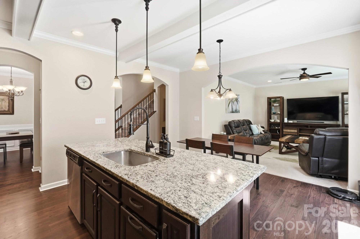
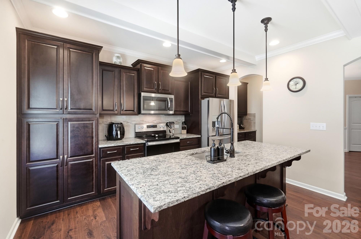
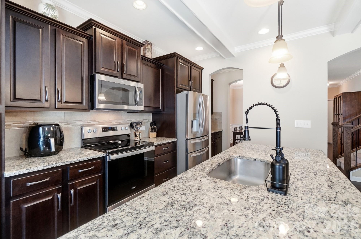
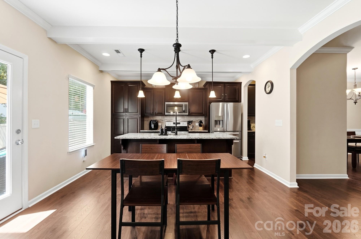
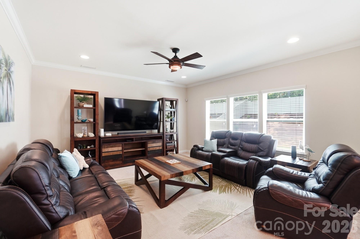
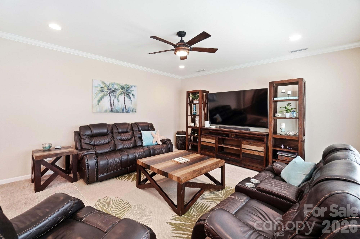
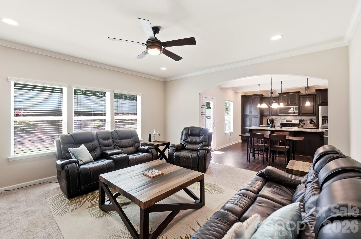
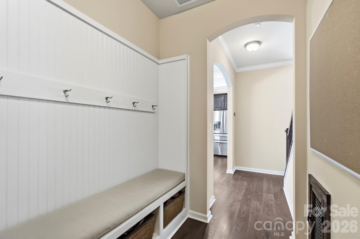
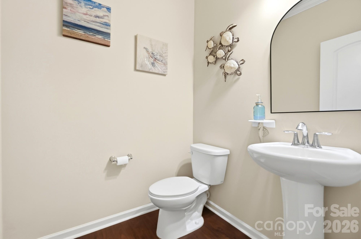
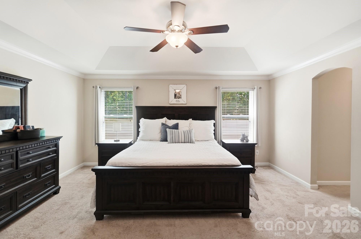
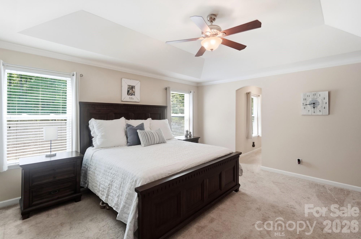
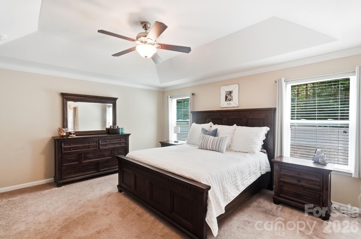
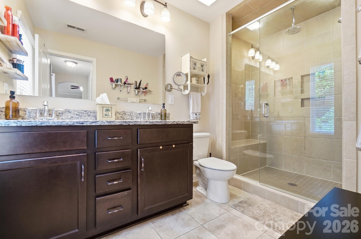
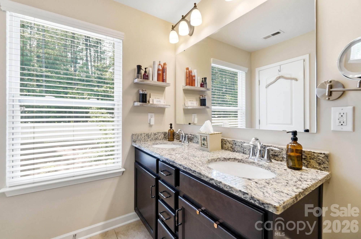
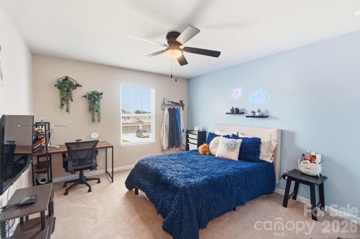
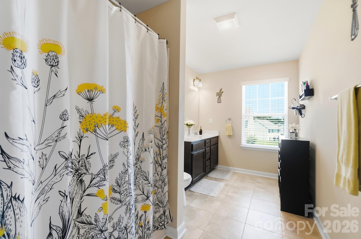
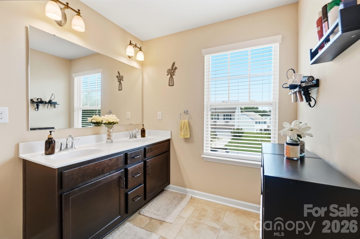
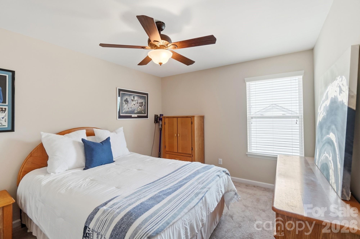
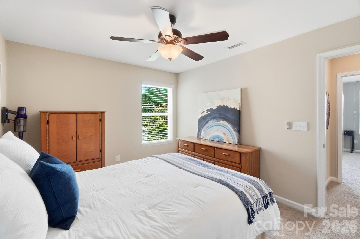
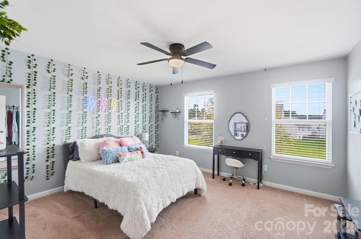
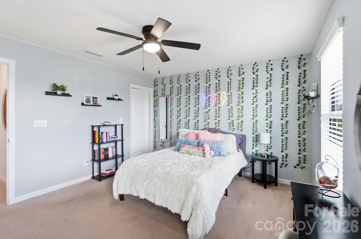
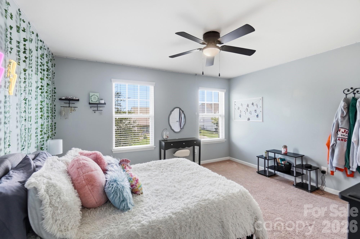
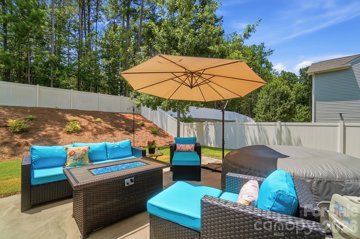
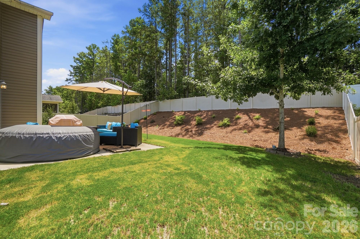
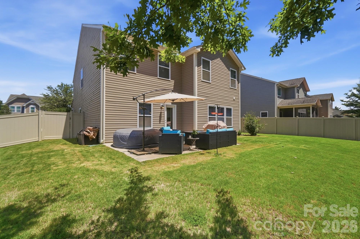
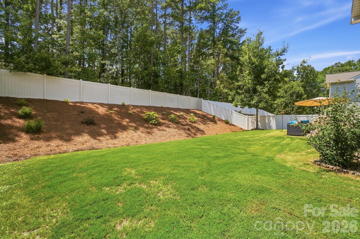
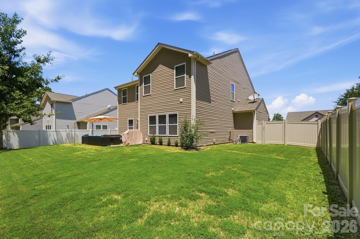
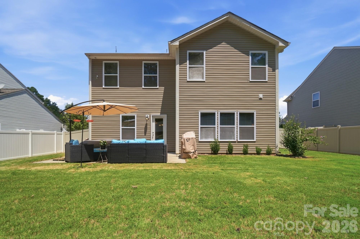
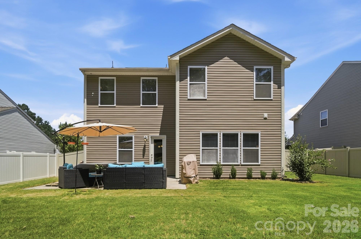
Life feels a little easier at 1864 Tradd Avenue. Perfectly positioned in the desirable Oaks at Clover, this beautifully maintained home offers the convenience today's families are looking for, just moments from Griggs Road Elementary, Roosevelt Middle, and Clover High School. Inside, you'll find over 2,500 square feet of thoughtfully designed living space with an open floor plan that naturally brings everyone together. The spacious kitchen is the heart of the home, featuring a large center island, pantry, abundant cabinetry, and seamless flow into the family room, making everyday living and entertaining effortless. The main level also offers a dedicated dining room for hosting holidays and special occasions, along with a flex room that's perfect as a home office, study, playroom, or second living space, adapting to your family's needs. Upstairs, all four bedrooms provide privacy and comfort, including a spacious primary suite with a walk-in closet and en suite bath. An upstairs laundry room adds everyday convenience, while the flexible layout offers room to grow. The oversized attached two-car garage provides plenty of space for vehicles, storage, hobbies, or a workshop. Step outside to enjoy your welcoming covered front porch, or unwind in the fully fenced backyard with a patio that's ready for cookouts, playtime, or quiet evenings under the Carolina sky. Just minutes from shopping, dining, parks, and charming downtown Clover, this home offers the perfect combination of space, functionality, and an exceptional location. Come experience why so many love calling Clover home.

4
beds

3
baths

2,547 Sq.Ft. LIVING AREA

9,147.6 Sq.Ft. lot

Features & Amenities

Interior

  • total bedrooms4
  • Total bathrooms3
  • full bathrooms2
  • half bathroom1
  • Laundry room Laundry Room, Upper Level
  • Flooring Carpet, Tile, Vinyl, Wood
  • APPLIANCES Dishwasher, Disposal, Electric Oven, Electric Range, Electric Water Heater, Microwave, Plumbed For Ice Maker
  • other interior Features Attic Other, Cable Prewire, Kitchen Island, Open Floorplan, Pantry, Walk-In Closet(s)

Area & Lot

  • Status Coming Soon
  • Living Area2,547 Sq.Ft.
  • Lot Area9,147.6 Sq.Ft.
  • MLS® ID4409024
  • TypeResidential
  • YEAR BUILT2017
  • NeighborhoodNorth Carolina
  • Elementary SchoolGriggs Road
  • Middle SchoolRoosevelt
  • High SchoolClover

Exterior

  • STORIES2
  • Garage Space2.0
  • water SourceCity
  • utilitiesCable Available
  • roofArchitectural Shingle
  • parkingAttached Garage
  • HEAT TYPEElectric, Forced Air
  • AIR CONDITIONINGCentral Air
  • sewerPublic Sewer
  • SubstructureSlab

Financial

  • Sales Price$425,000
  • HOA $350/yr
Paige Boykin

Paige Boykin

Mortgage Calculator

Estimate your monthly mortgage payment, including the principal and interest, property taxes, and HOA. Adjust the values to generate a more accurate rate.

All estimates are provided for informational purposes only. Actual amounts may vary.
$0,000 Your Payment 20 15 65
$0,000 Your Payment

Work With Us

Buy or sell with confidence. Contact Boykin Property Group for expert real estate services today!

Follow Us On Instagram