Property photo 1
Property photo 2
Property photo 3
Property photo 4
Property photo 5
2 Beds
2 Baths
1,192 sqft

$393,900

721 Governor Morrison Street Unit: 526, Charlotte NC, 28211

Price per sqft$330.45
Built in2007
Property size1,192 sqft
Property typeCondominium
Courtesy of Helen Adams Realty, Lori Fuqua Listing Contact: [email protected]

Overview

Active

Listed Aug 15, 2026

Updated 3 days ago

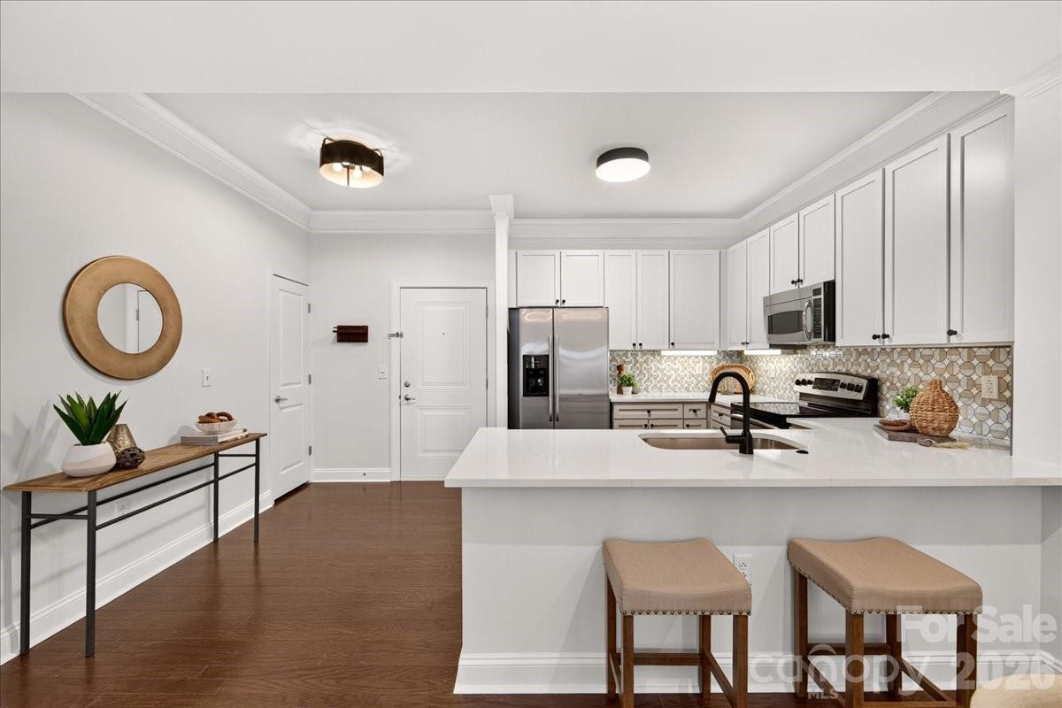
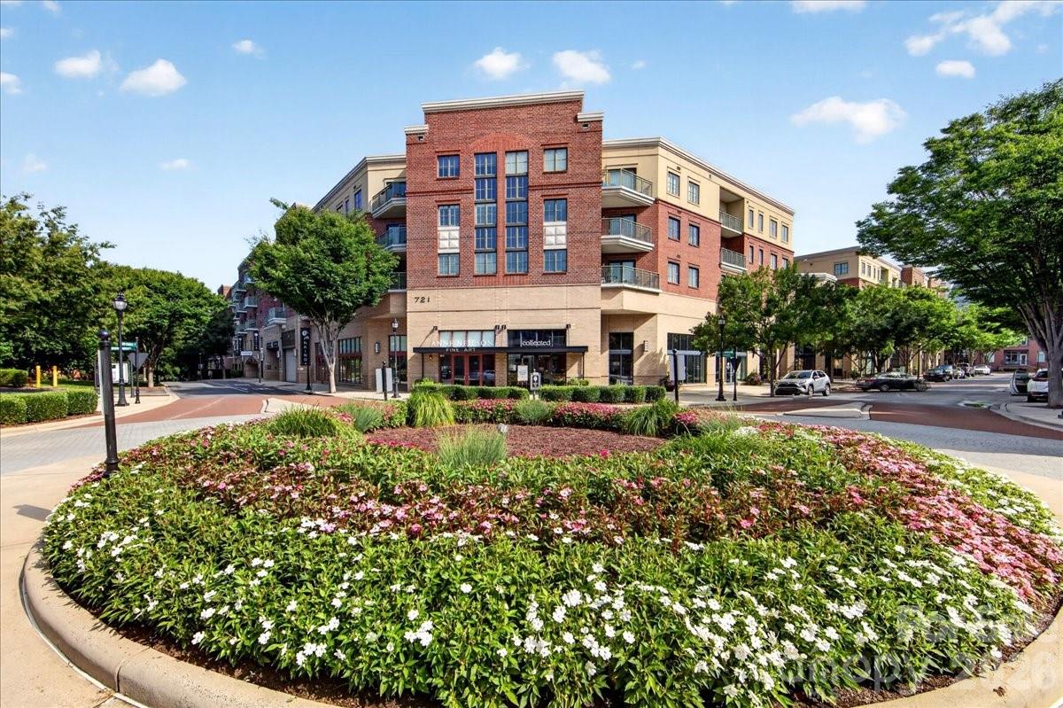
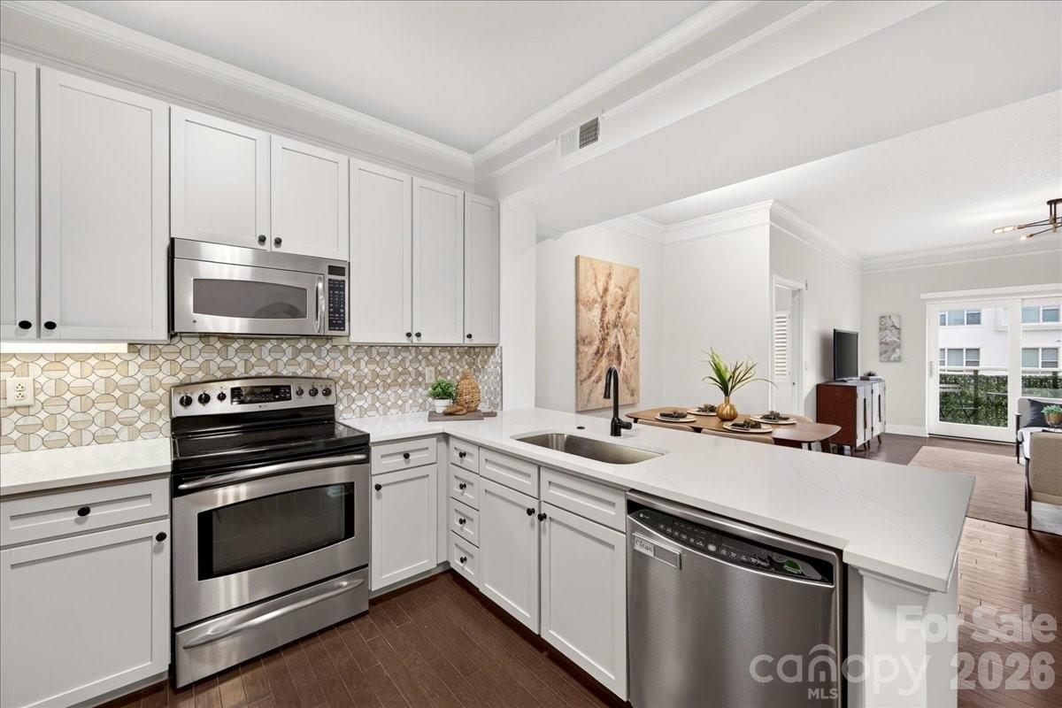
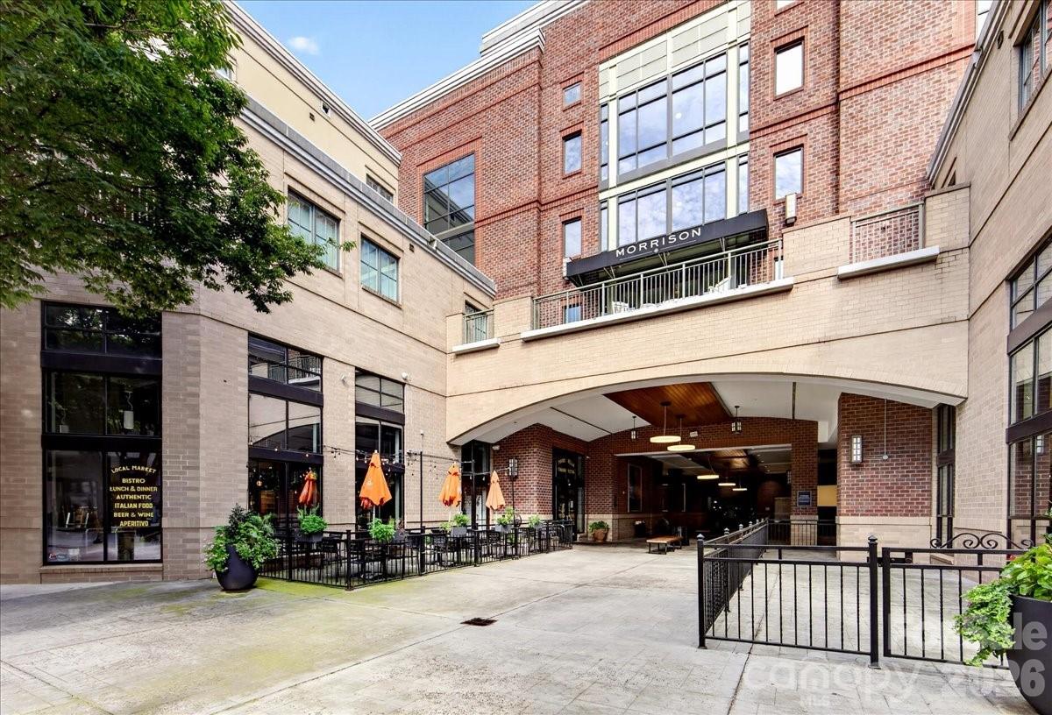
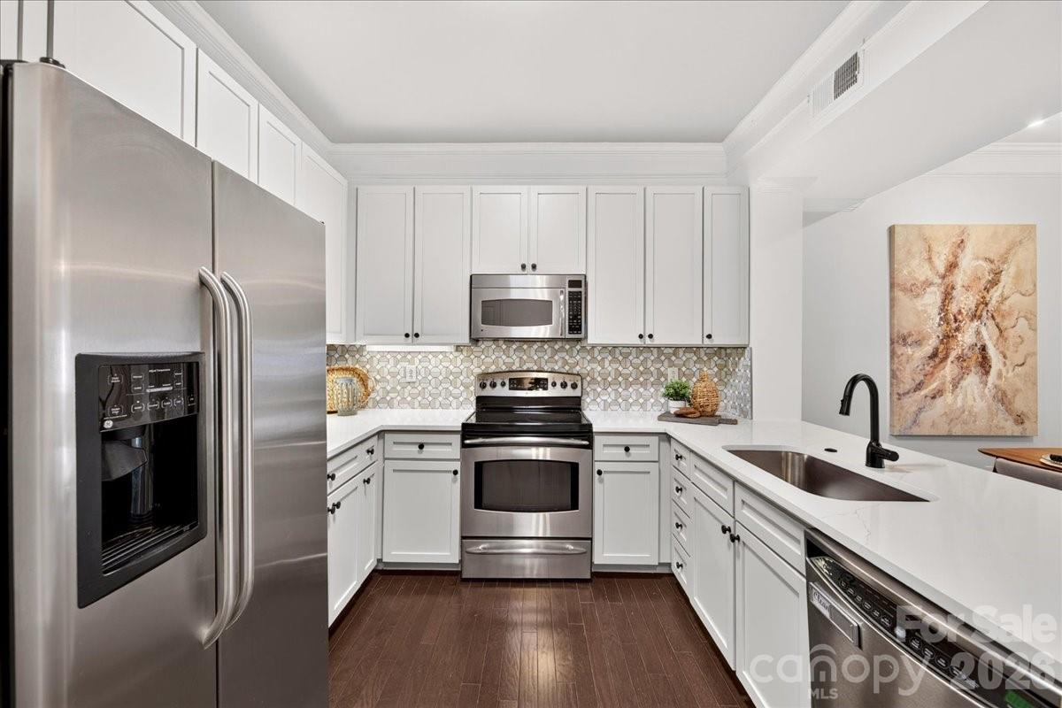
Sleek, updated 2BR/2BA condo in the heart of SouthPark—under $400K! This inviting home is move-in ready and combines stylish updates with an unbeatable location. The kitchen shines with new quartz countertops, contemporary backsplash tile, stainless steel appliances, and new black faucet and cabinet hardware. The spacious primary suite features plantation shutters, a new ceiling fan, and a generous walk-in closet. The updated primary bath offers new quartz counter top, new faucet, tile flooring, a large zero-entry tiled walk-in shower, and a new vanity mirror. The hall bath features a new quartz counter top, new faucet, tile flooring, a shower/tub combination, and a new vanity mirror. Hardwood and tile flooring run throughout the home. Natural light fills the living spaces, while the hedge-lined balcony provides a peaceful spot for morning coffee or outdoor relaxation. Kitchen refrigerator, washer and dryer convey. This home also includes one deeded parking space (#33) on level P3. Enjoy an impressive array of community amenities, including an outdoor pool with grilling area outdoor fireplaces, fitness center, resident lounge, and business center. The building is secured and offers 24/7 surveillance for added peace of mind. Location is everything! Walk to an incredible selection of dining and shopping, including Yafo, Mano Bella, and Firebirds. SouthPark Mall, The Specialty Shops on The Park, Phillips Place, and countless additional restaurants and amenities are just blocks away. Convenience, style, and SouthPark living come together in one exceptional location!

$2,621/mo

Est. mortgage payment based on a $393,900 home price.

All estimates are provided by Luxury Presence for informational purposes only. Actual amounts may vary.

Additional information

MLS® ID
4414829

Interior Features

Bedrooms
2
Bathrooms
2
Cooling
Yes
Heating
Yes
Basement
No

Other Property Details

Association Fee Frequency
Monthly
Pets Allowed
Yes
55+/Senior Community
No

Listings courtesy of Canopy MLS as distributed by MLS GRID

All information deemed reliable but not guaranteed and should be independently verified. All properties are subject to prior sale, change or withdrawal. Neither listing broker(s) nor Paige Boykin shall be responsible for any typographical errors, misinformation, misprints and shall be held totally harmless. Properties displayed may be listed or sold by various participants in the MLS.

Based on information submitted to the MLS GRID as of 8:48 AM UTC on 9/22/2026. All data is obtained from various sources and may not have been verified by broker or MLS GRID. Supplied Open House Information is subject to change without notice. All information should be independently reviewed and verified for accuracy. Properties may or may not be listed by the office/agent presenting the information.

©2026 Canopy MLS . All rights reserved.

DMCA Notice

Powered by Luxury Presence