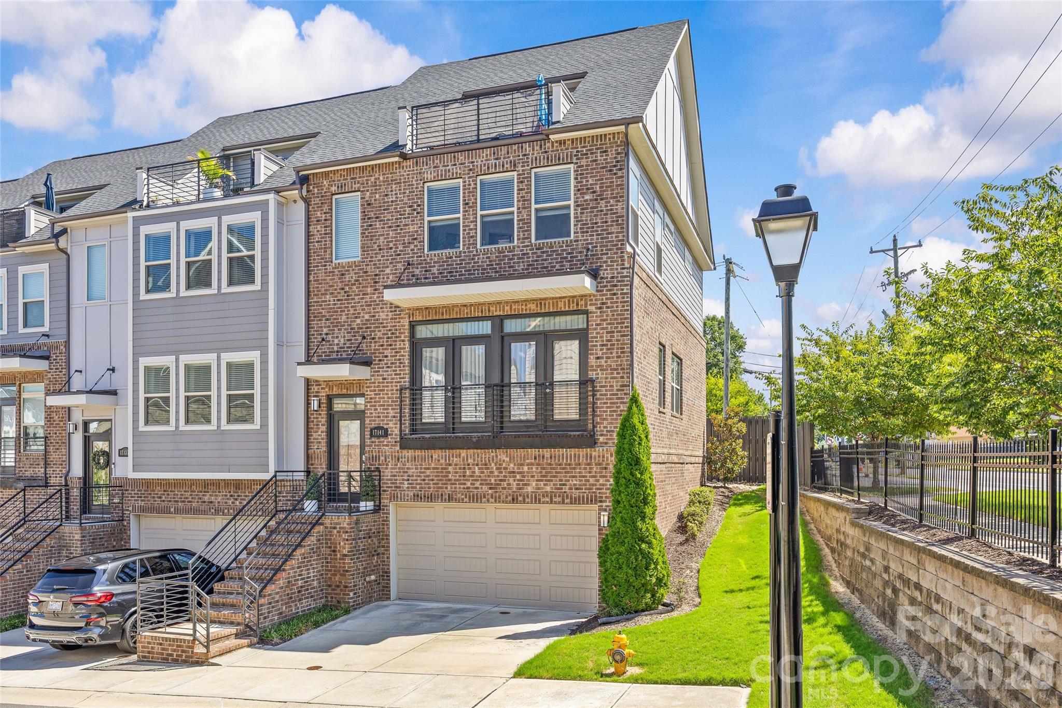
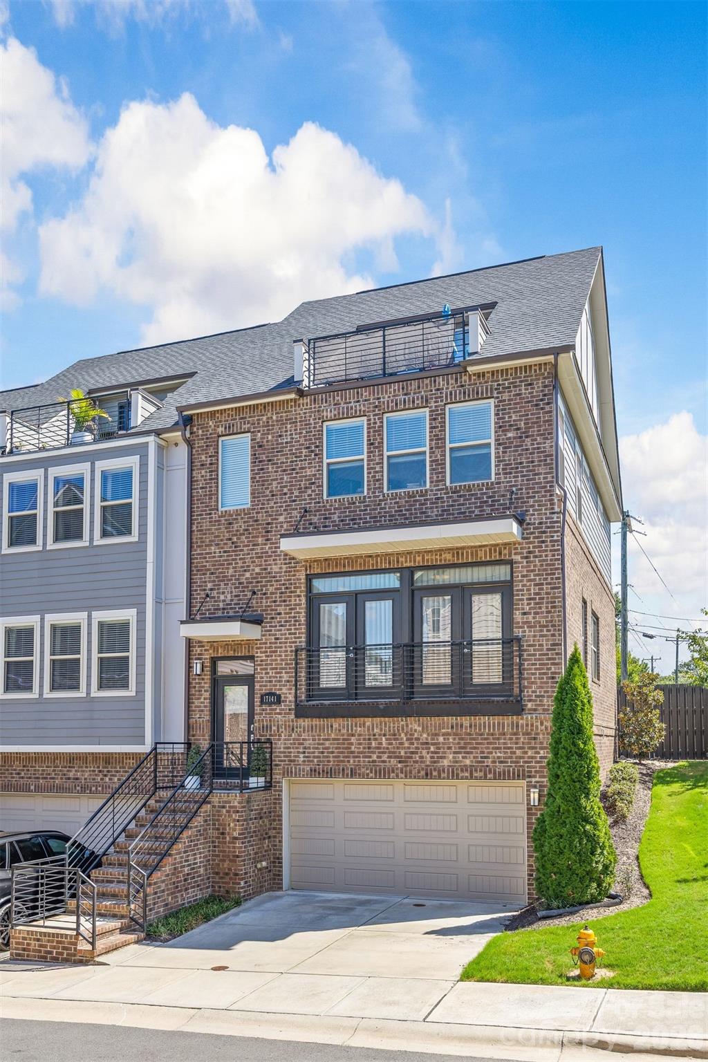
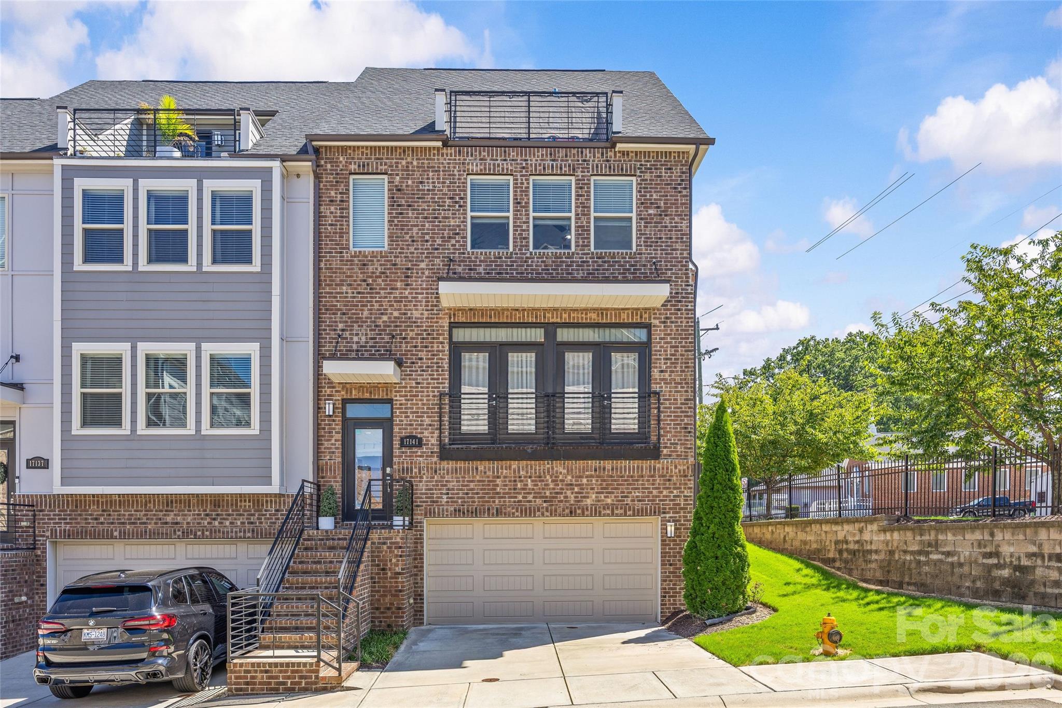
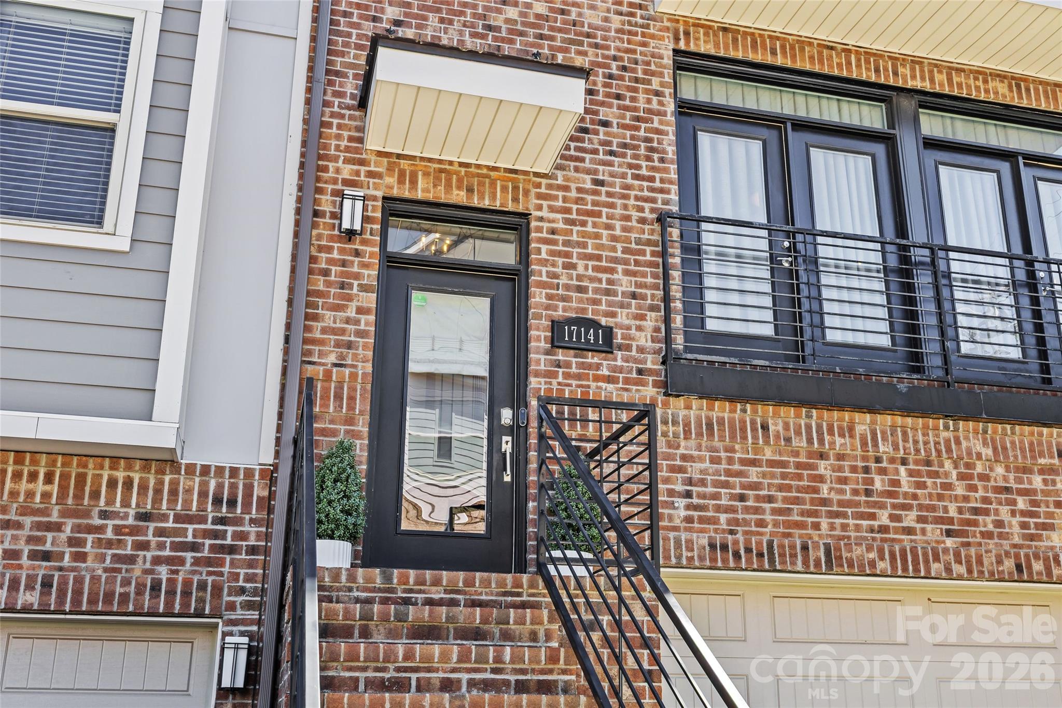
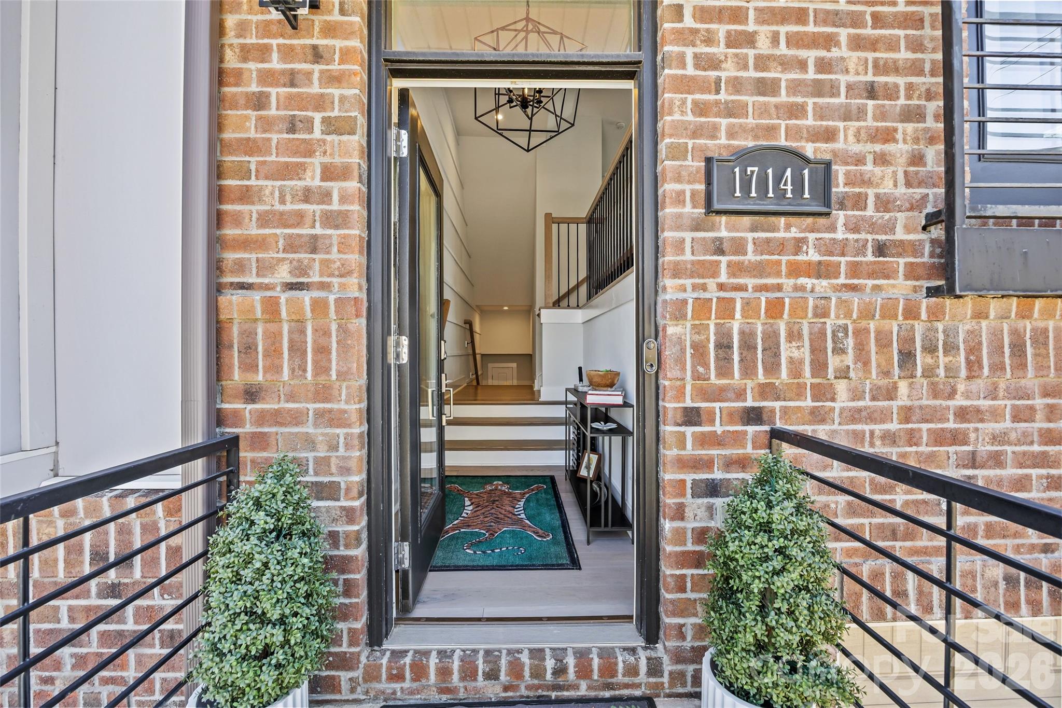
Property photo 1
Property photo 2
Property photo 3
Property photo 4
Property photo 5
3 Beds
5 Baths
2,662 sqft

$699,000

17141 Soho Drive, Charlotte NC, 28204

Price per sqft$262.58
Built in2020
Property size2,662 sqft
Property typeTownhomes
Courtesy of Savvy + Co Real Estate, Shonn Ross Listing Contact: [email protected]

Overview

Coming soon

Coming Soon-no Show

Listed Oct 2, 2026

Updated 2h ago

The Charlotte skyline takes center stage at this light-filled end-unit townhome in Belmont, where a rooftop terrace creates an unforgettable backdrop for morning coffee, evening gatherings and Uptown views. Built in 2021, the four-level Pulte Devereaux plan pairs generous proportions with clean, contemporary finishes and multiple indoor-outdoor spaces. The main level unfolds in one bright, open sweep, connecting spacious living and dining areas with French doors, wide-plank light wood floors, architectural wall detailing and statement lighting. At the center, an oversized quartz island anchors the kitchen, joined by white cabinetry, full-height subway tile, stainless Whirlpool appliances, an electric cooktop, built-in wall oven and microwave, pantry storage and a convenient desk nook. A balcony off the kitchen extends the everyday living space outdoors, while a half bath completes this level. One level above, two private bedroom suites include the spacious primary with abundant natural light, a walk-in closet and an en suite bath featuring separate vanities and a large glass-enclosed tiled shower. The second bedroom has its own private bath, and a hall laundry closet keeps daily tasks convenient. The top floor adds a third bedroom or flex suite with a closet, private bath and direct access to the rooftop terrace. The lower level provides even more flexibility with a second bonus room, a full hall bath, additional storage and direct access to the two-car garage. From the split-entry foyer, stairs lead either down to this level or up to the main living spaces. Beyond the front door, Belmont's restaurants, cafes and coffee shops are within blocks, Center City is a straight shot away, and nearby Alexander Street Park, Cordelia Park and Little Sugar Creek Greenway add even more ways to enjoy this walkable neighborhood. Practical advantages include two driveway spaces, two-zone HVAC, a smart front-door lock and smart garage access. HOA coverage includes water, trash, exterior maintenance and landscaping.

$4,650/mo

Est. mortgage payment based on a $699,000 home price.

All estimates are provided by Luxury Presence for informational purposes only. Actual amounts may vary.

Additional information

MLS® ID
4420799

Interior Features

Bedrooms
3
Bathrooms
5
Cooling
Yes
Heating
Yes
Basement
No

Exterior Features

Lot Size
0.04 Acres

Other Property Details

Association Fee Frequency
Monthly
Garage
Yes
55+/Senior Community
No

Listings courtesy of Canopy MLS as distributed by MLS GRID

All information deemed reliable but not guaranteed and should be independently verified. All properties are subject to prior sale, change or withdrawal. Neither listing broker(s) nor Paige Boykin shall be responsible for any typographical errors, misinformation, misprints and shall be held totally harmless. Properties displayed may be listed or sold by various participants in the MLS.

Based on information submitted to the MLS GRID as of 7:37 PM UTC on 9/29/2026. All data is obtained from various sources and may not have been verified by broker or MLS GRID. Supplied Open House Information is subject to change without notice. All information should be independently reviewed and verified for accuracy. Properties may or may not be listed by the office/agent presenting the information.

©2026 Canopy MLS . All rights reserved.

DMCA Notice

Powered by Luxury Presence