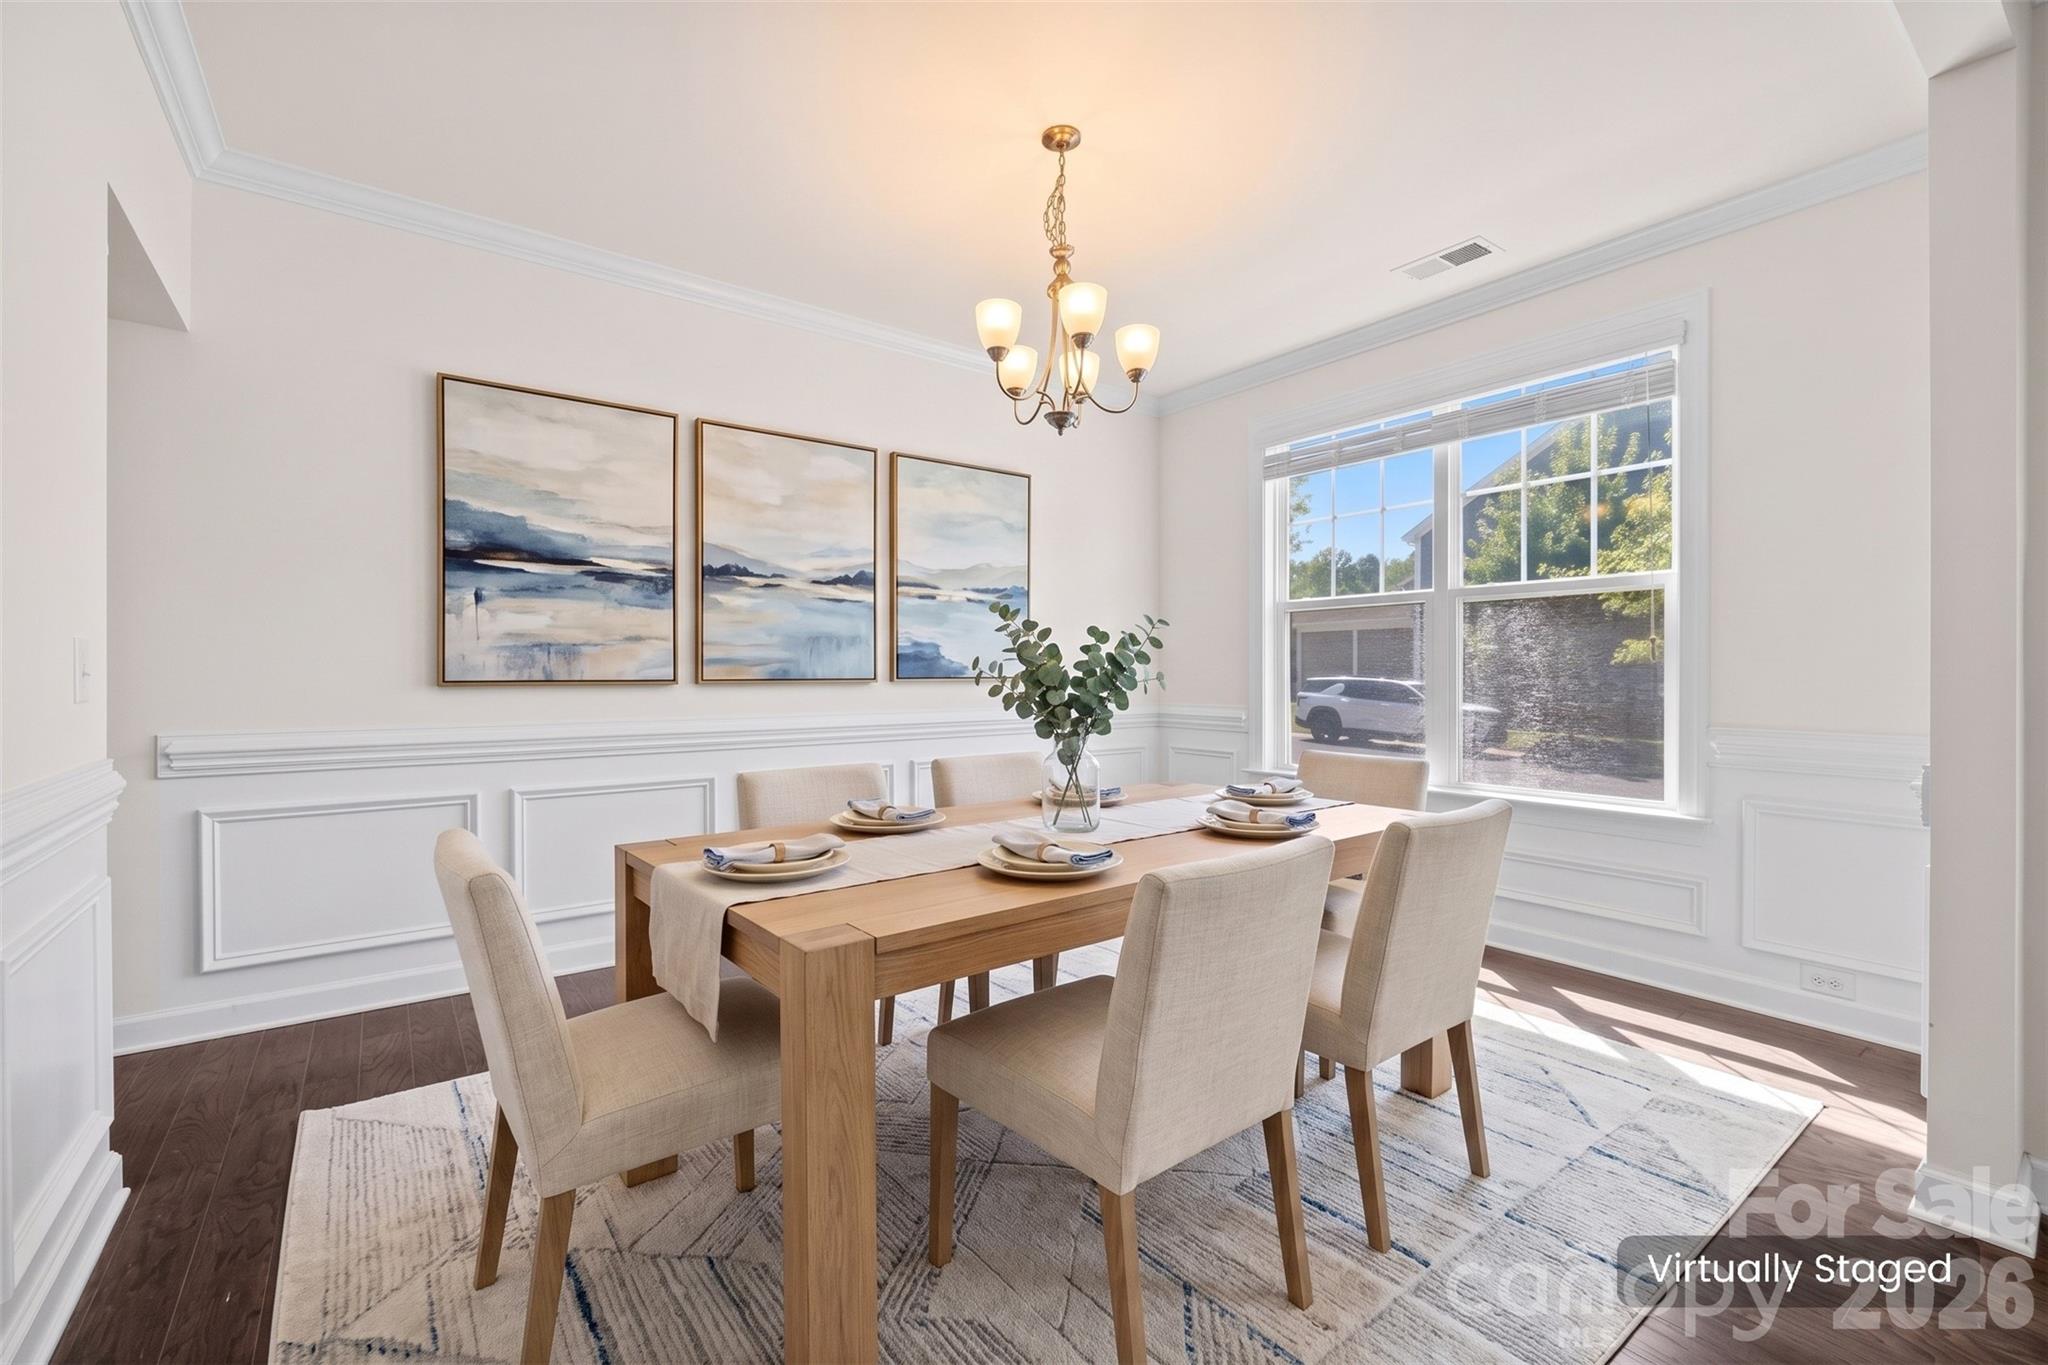
Property photo 1
Property photo 2
Property photo 3
Property photo 4
Property photo 5
4 Beds
4 Baths
3,434 sqft

$680,000

640 Maple Hill Drive, Fort Mill SC, 29715

Price per sqft$198.02
Built in2017
Property size3,434 sqft
Property typeResidential
Courtesy of Keller Williams Connected, Rebecca Cullen Listing Contact: [email protected]

Overview

Active

Listed Sep 10, 2026

Updated 7 days ago

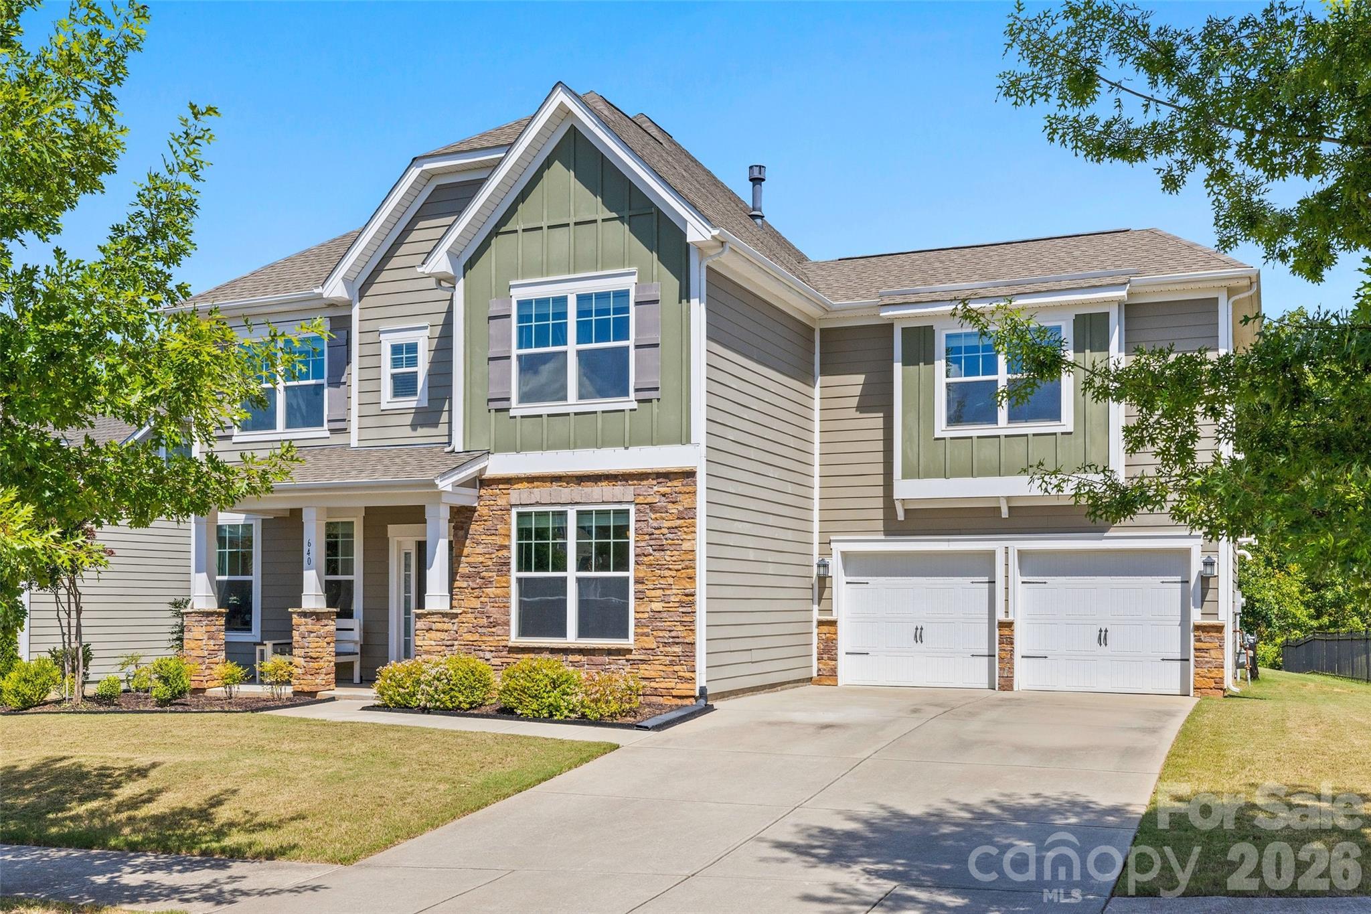
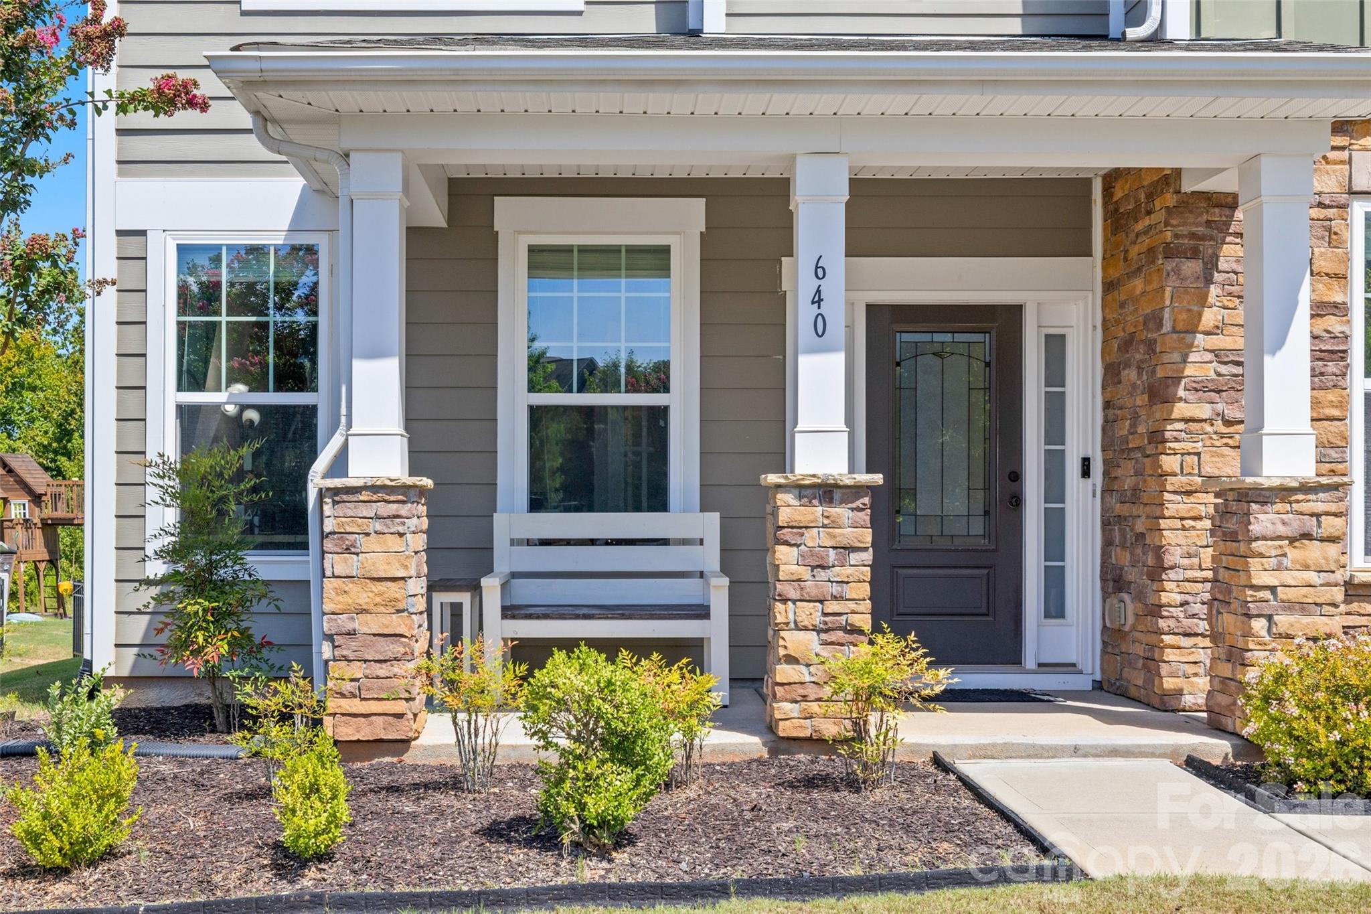
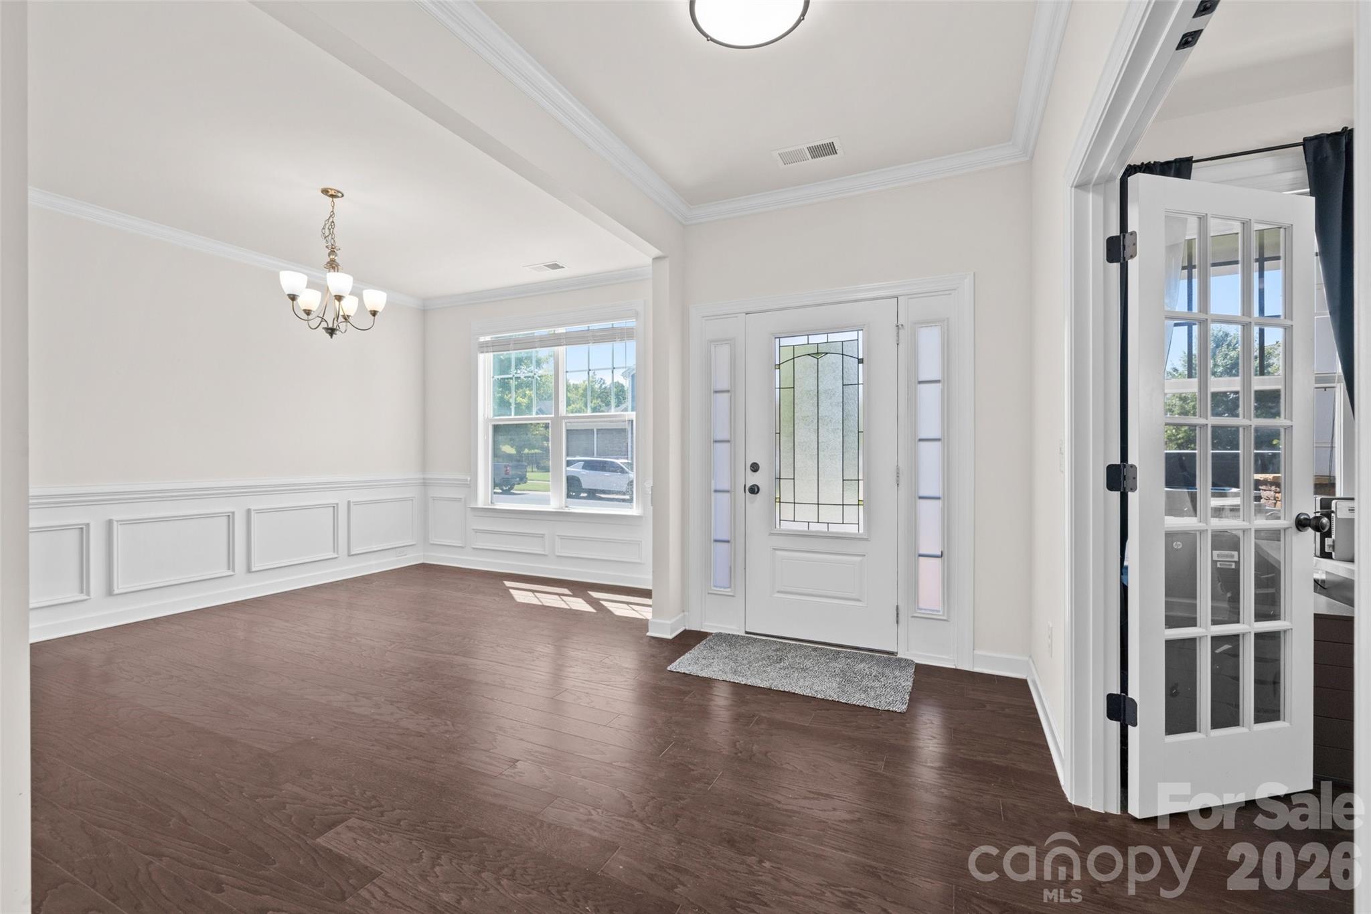
Welcome home to amenity rich community of Waterside at the Catawba, where a flexible floor plan and inviting spaces make this home as functional as it is beautiful. Offering 4 bedrooms, 3.5 baths, a dedicated home office, spacious bonus room, screened porch and 2-car garage, there’s room here for every part of life. Hardwood floors flow throughout the main level and lead into the open-concept heart of the home. The kitchen features granite countertops, a large center island with plenty of room to gather, double oven and gas stove top, and seamless sight lines into the breakfast area and living room, where a cozy fireplace creates a warm focal point. A dedicated office provides the ideal work-from-home space without sacrificing a bedroom. Upstairs, the spacious primary suite feels like its own retreat with a fireplace and en-suite bath with an oversized garden tub and separate shower complete with a walk in closet. Three additional bedrooms offer plenty of space, while the oversized bonus room is thoughtfully positioned separately from the bedrooms—perfect for movie nights, a playroom, home gym or second living space. Out back, the screened porch extends the living space outdoors and offers a comfortable place to enjoy morning coffee, evening dinners or a quiet Carolina afternoon. With versatile spaces inside and out and a location in one of Fort Mill’s sought-after communities, this home is ready for its next chapter. Easy access to schools, recreation, highway access, downtown Fort Mill, and shopping.

$4,524/mo

Est. mortgage payment based on a $680,000 home price.

All estimates are provided by Luxury Presence for informational purposes only. Actual amounts may vary.

Additional information

MLS® ID
4421369

Interior Features

Bedrooms
4
Bathrooms
4
Fireplace
Yes
Cooling
Yes
Heating
Yes
Basement
No

Exterior Features

Lot Size
0.11 Acres

Other Property Details

Association Fee Frequency
Monthly
Garage
Yes
55+/Senior Community
No

Listings courtesy of Canopy MLS as distributed by MLS GRID

All information deemed reliable but not guaranteed and should be independently verified. All properties are subject to prior sale, change or withdrawal. Neither listing broker(s) nor Paige Boykin shall be responsible for any typographical errors, misinformation, misprints and shall be held totally harmless. Properties displayed may be listed or sold by various participants in the MLS.

Based on information submitted to the MLS GRID as of 6:50 PM UTC on 9/21/2026. All data is obtained from various sources and may not have been verified by broker or MLS GRID. Supplied Open House Information is subject to change without notice. All information should be independently reviewed and verified for accuracy. Properties may or may not be listed by the office/agent presenting the information.

©2026 Canopy MLS . All rights reserved.

DMCA Notice

Powered by Luxury Presence