Property photo 1
Property photo 2
Property photo 3
Property photo 4
Property photo 5
2 Beds
2 Baths
1,446 sqft

$425,000

8316 Olde Troon Drive, Charlotte NC, 28277

Price per sqft$293.91
Built in1997
Property size1,446 sqft
Property typeCondominium
Courtesy of Helen Adams Realty, Theresa Kistler Listing Contact: [email protected]

Overview

Under contract

Under Contract-show

Listed Aug 14, 2026

Updated 9 days ago

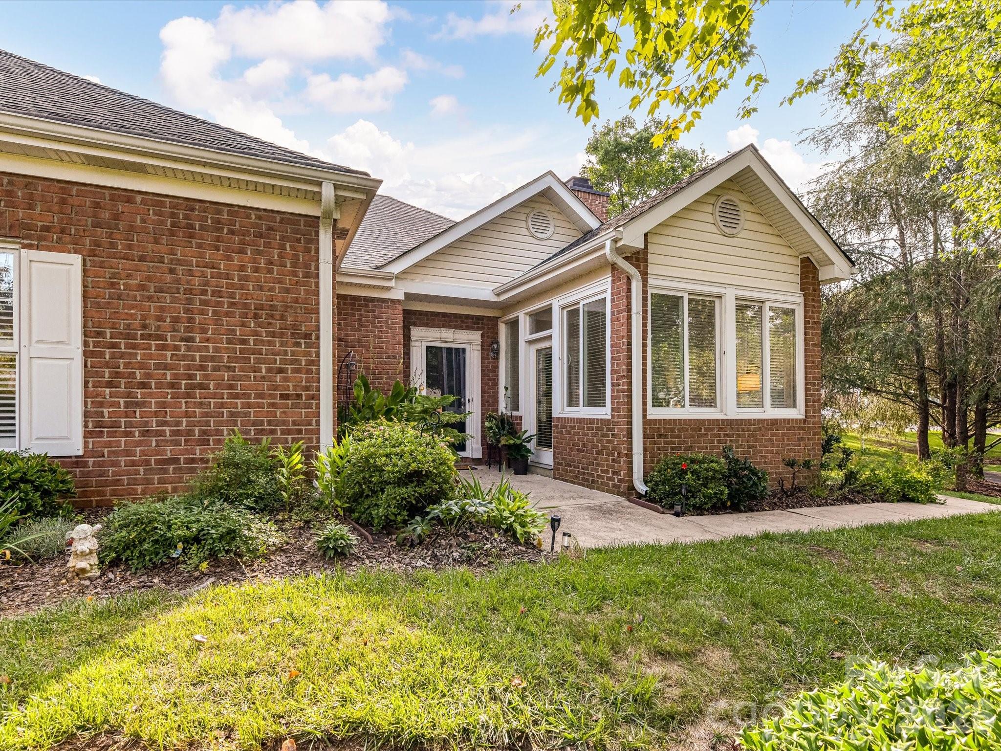
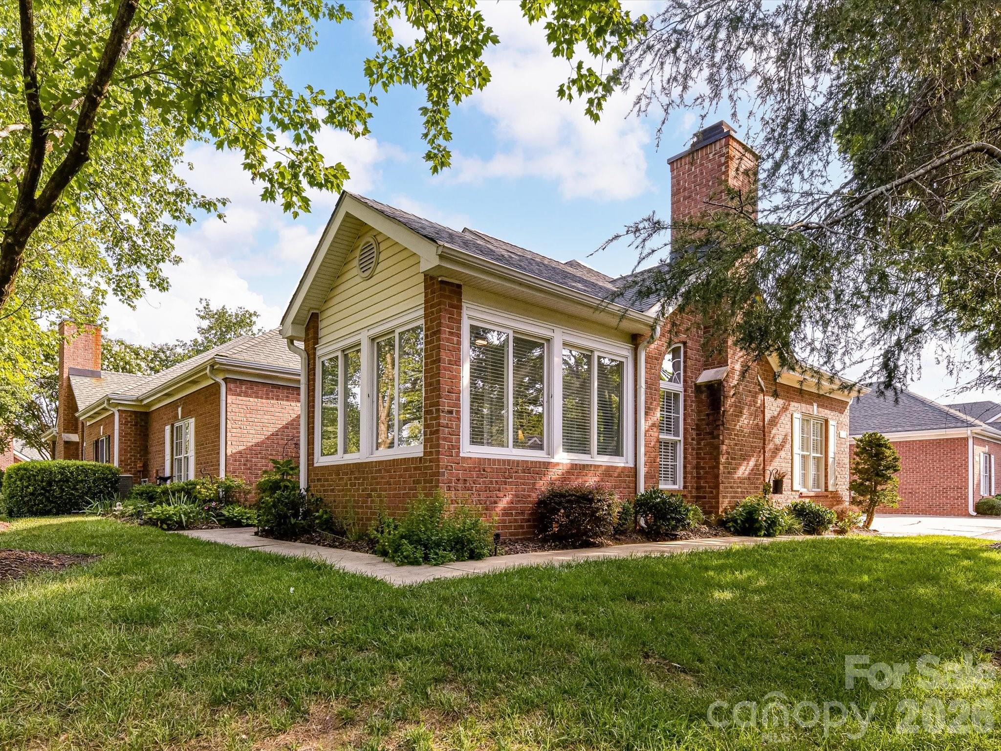
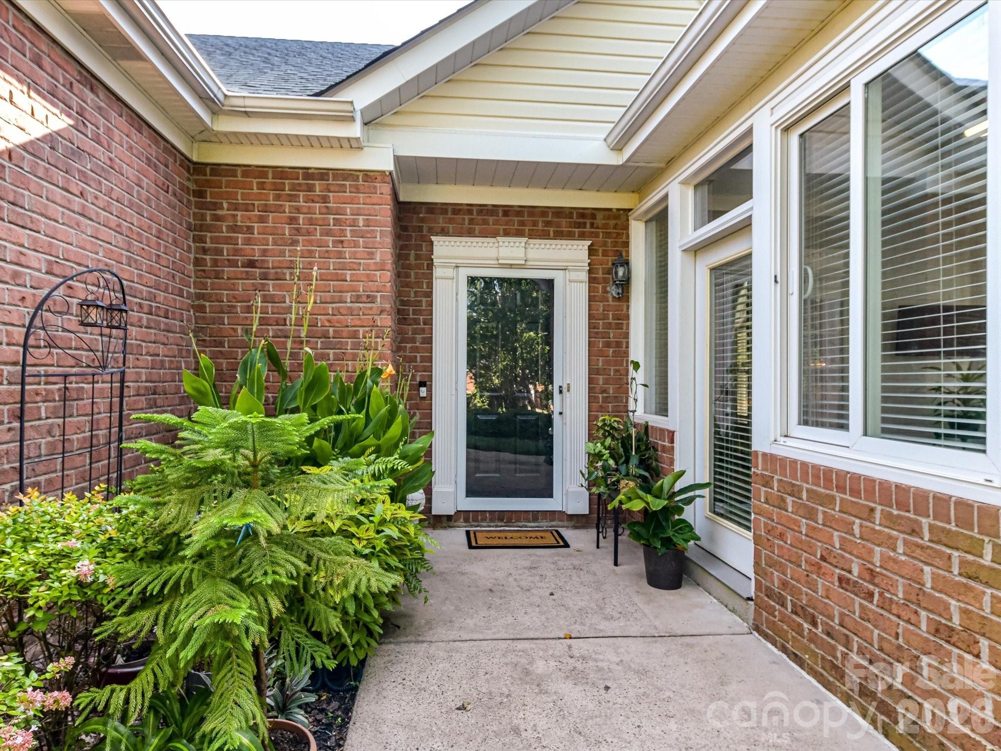
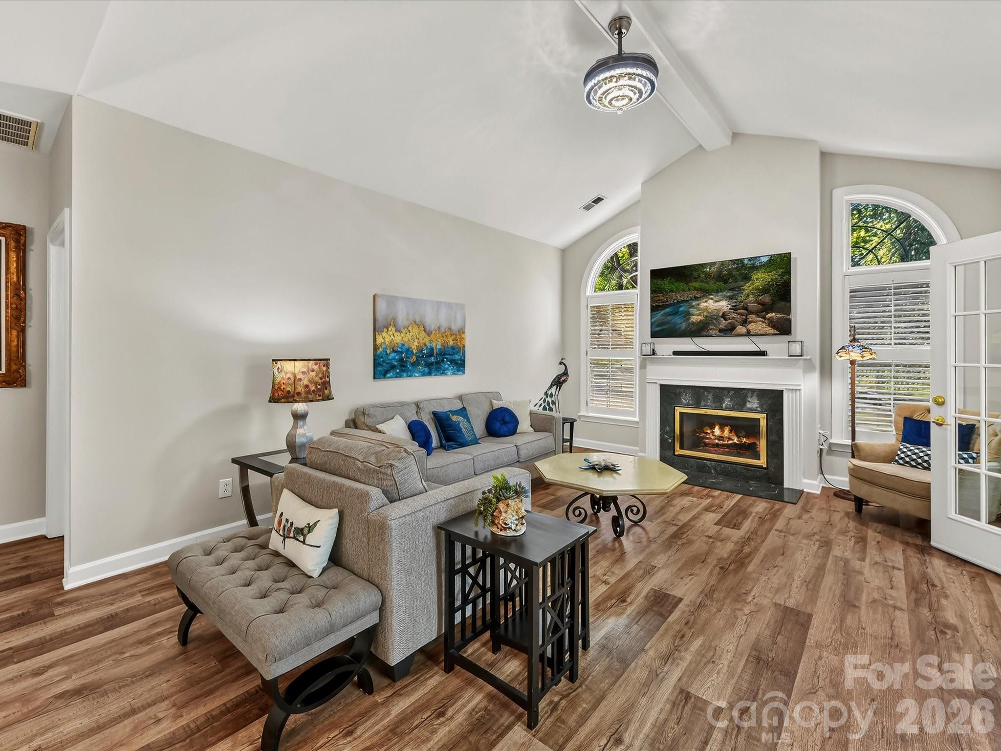
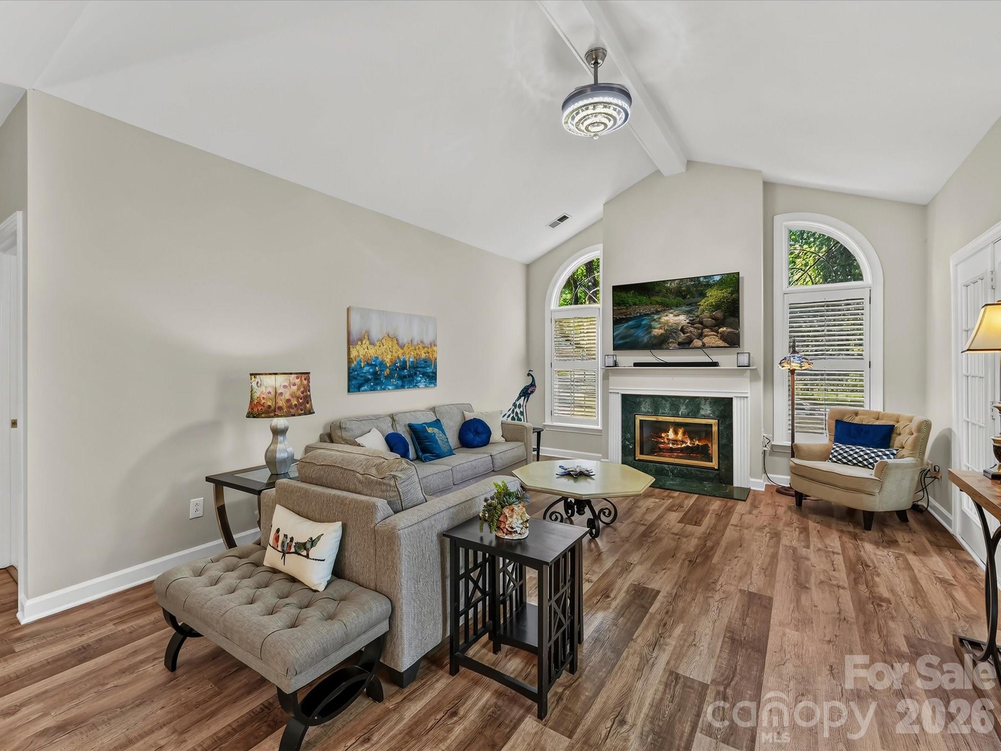
Welcome to effortless living in the heart of Ballantyne! Beautifully updated and tucked into a private setting overlooking the community pond, this one-level condo combines a sought-after split-bedroom floorplan with thoughtful updates, low-maintenance living, and an exceptional location. Step inside to a bright, inviting interior where vaulted ceilings, fresh paint, updated lighting, and newer flooring create a polished, move-in-ready feel. The great room is anchored by a gas fireplace and flows seamlessly into the light-filled sunroom, an ideal spot to enjoy morning coffee, unwind at the end of the day, and take in peaceful pond views. The kitchen offers generous workspace, a convenient laundry closet, and direct access to the 2-car garage. The split-bedroom design provides privacy, while the beautifully renovated primary bath and custom closet updates add both style and function. Since 2021, the seller has made significant improvements throughout the home, including LVP flooring, bedroom carpet, a renovated primary bath, custom closets, replacement sunroom windows, replaced oven, D/W and microwave, updated lighting, and fresh interior paint. Just steps from the community amenities and minutes from Ballantyne's premier shopping, dining, entertainment, and I-485, this home makes everyday living remarkably easy. Private pond views, one-level living, a 2-car garage, and extensive updates, all in the heart of Ballantyne! This is the move-in-ready lifestyle buyers have been waiting for.

$2,828/mo

Est. mortgage payment based on a $425,000 home price.

All estimates are provided by Luxury Presence for informational purposes only. Actual amounts may vary.

Additional information

MLS® ID
4413453

Interior Features

Bedrooms
2
Bathrooms
2
Fireplace
Yes
Cooling
Yes
Heating
Yes
Basement
No

Other Property Details

Association Fee Frequency
Monthly
Secondary Association Fee
$74
Secondary Association Fee Frequency
Monthly
Garage
Yes
Pets Allowed
Yes
55+/Senior Community
No

Listings courtesy of Canopy MLS as distributed by MLS GRID

All information deemed reliable but not guaranteed and should be independently verified. All properties are subject to prior sale, change or withdrawal. Neither listing broker(s) nor Paige Boykin shall be responsible for any typographical errors, misinformation, misprints and shall be held totally harmless. Properties displayed may be listed or sold by various participants in the MLS.

Based on information submitted to the MLS GRID as of 8:19 AM UTC on 9/22/2026. All data is obtained from various sources and may not have been verified by broker or MLS GRID. Supplied Open House Information is subject to change without notice. All information should be independently reviewed and verified for accuracy. Properties may or may not be listed by the office/agent presenting the information.

©2026 Canopy MLS . All rights reserved.

DMCA Notice

Powered by Luxury Presence