Property photo 1
Property photo 2
Property photo 3
Property photo 4
Property photo 5
5 Beds
3 Baths
2,594 sqft

$560,000

608 Cedar Trace Drive, Lake Wylie SC, 29710

Price per sqft$215.88
Built in2013
Property size2,594 sqft
Property typeResidential
Courtesy of Real Broker, LLC, Whitney Daigle Listing Contact: [email protected]

Overview

Active

Listed Sep 10, 2026

Updated 9 days ago

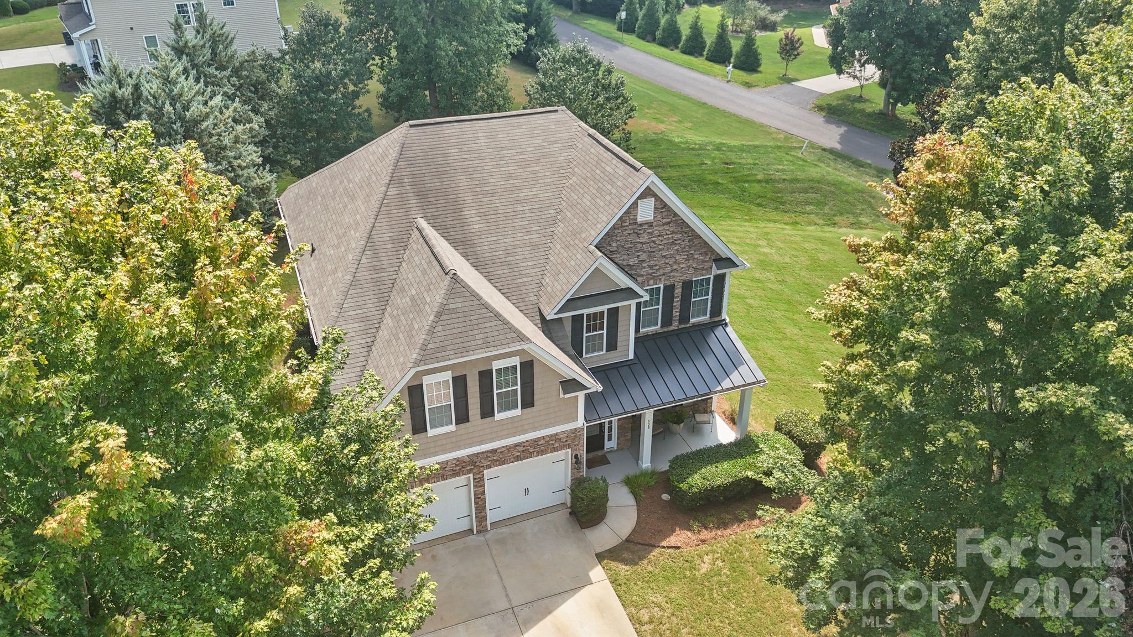
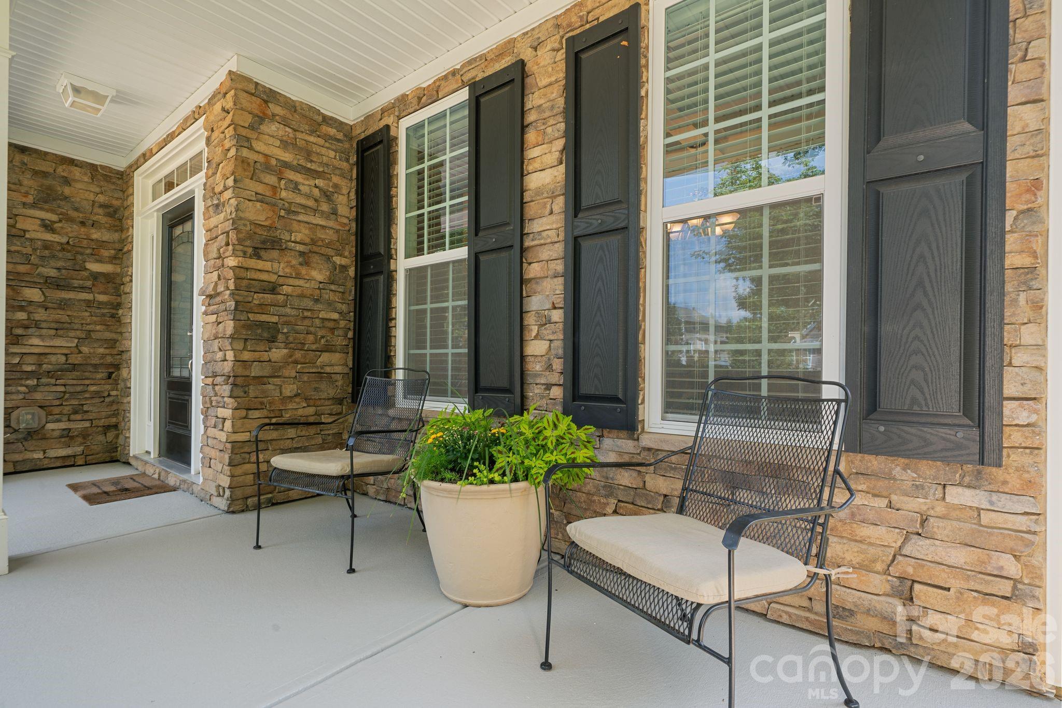
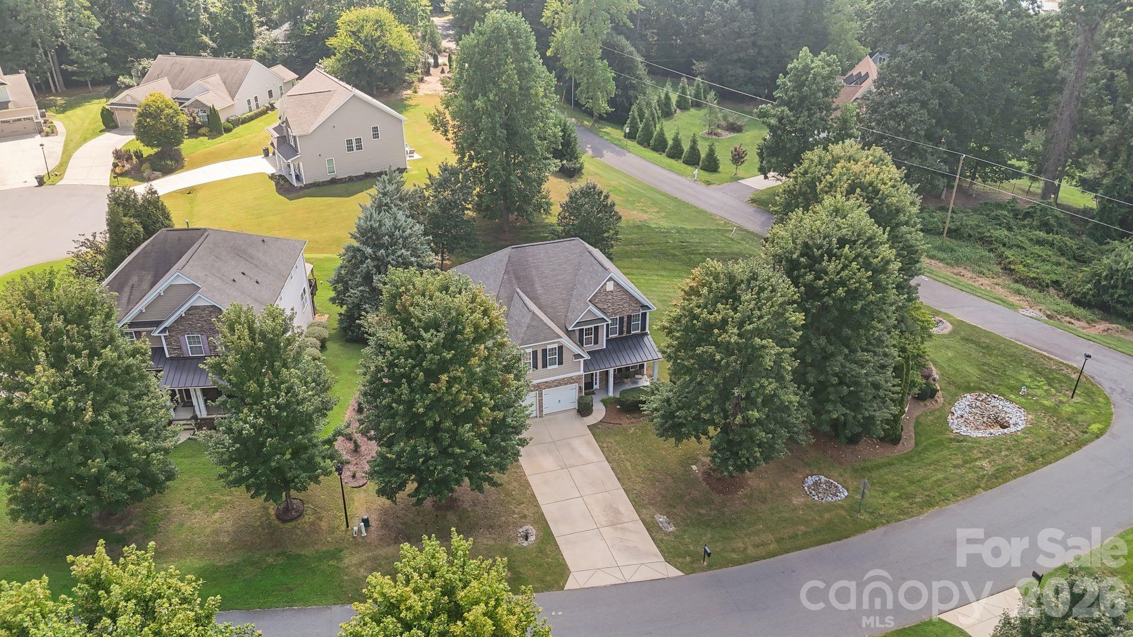
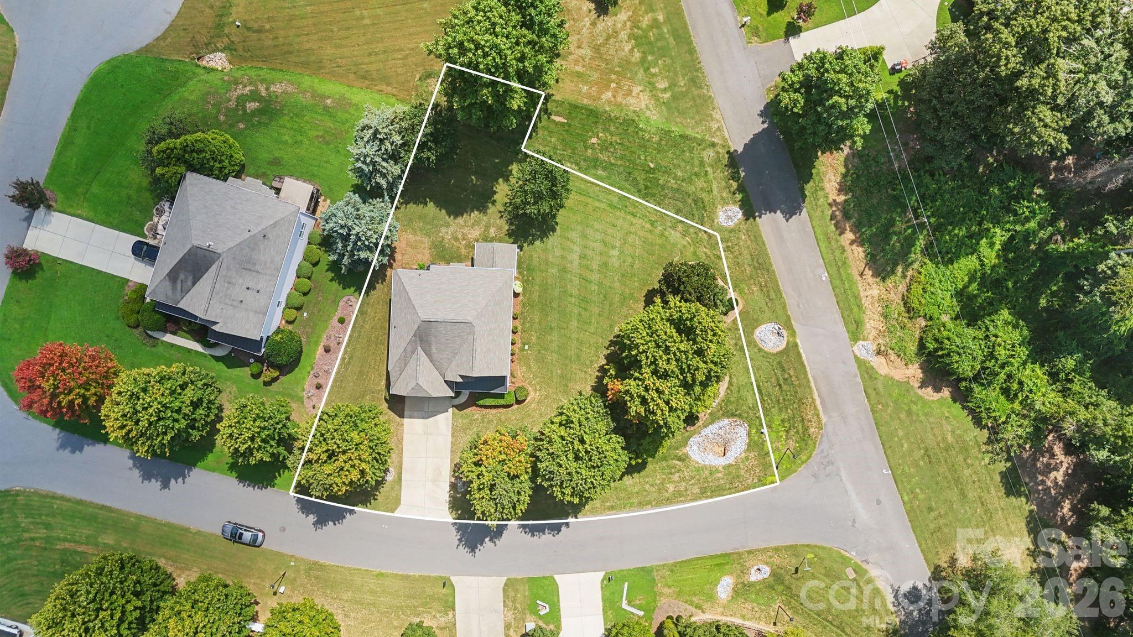
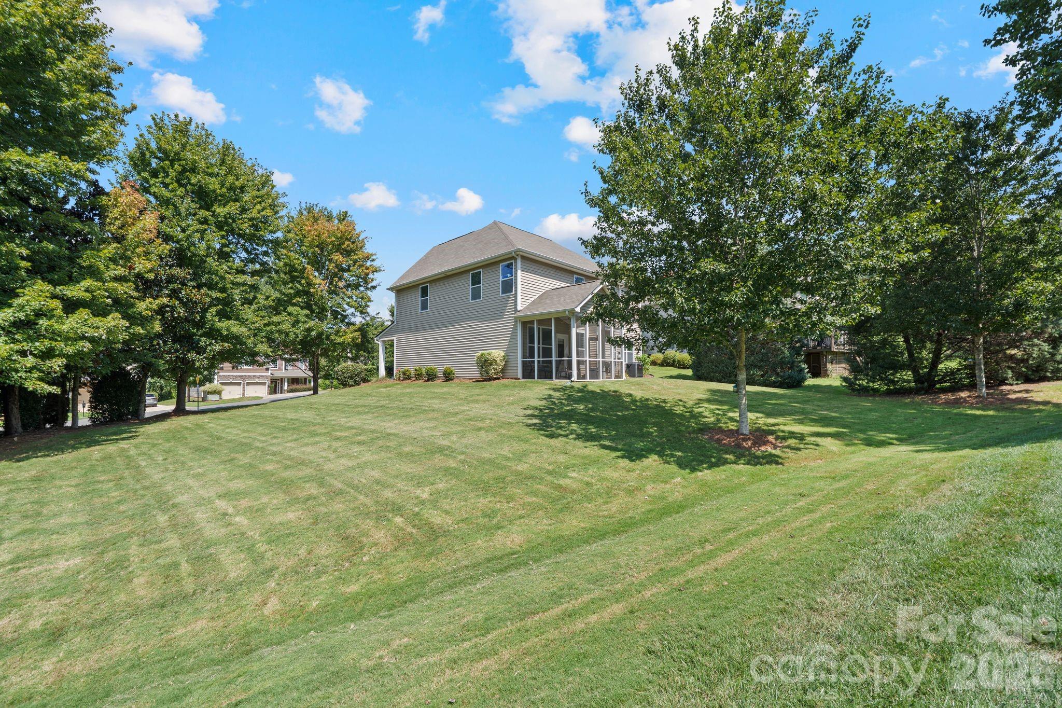
Welcome home to 608 Cedar Trace Drive, a beautifully maintained former model home in the desirable Rosedale community of Lake Wylie! Thoughtfully designed with 5 bedrooms, 3 full bathrooms and approximately 2,594 square feet of living space, this home offers a wonderfully versatile floor plan with plenty of room to gather, entertain and make yourself at home. Many updates: NEW PAINT THROUGHOUT, LARGE LOT, Hickory HARDWOOD FLOORS, epoxy garage, exterior irrigation & landscape lighting, NEW 2025 HVAC, with so much more to see! Step inside from the inviting covered front porch to a welcoming foyer, where a formal dining room provides the perfect setting for holiday dinners, special occasions or everyday gatherings. The main level continues into a spacious living room that flows naturally into the kitchen and breakfast nook, creating an open and comfortable heart of the home. Just beyond the breakfast area, the screened porch offers a relaxing spot to enjoy your morning coffee, unwind at the end of the day or simply take in the peaceful surroundings. One of the home's standout features is the main-level bedroom with convenient access to a full bathroom, offering wonderful flexibility for overnight guests, multigenerational living, a private home office or whatever best suits your needs. Upstairs, the spacious primary suite offers a private retreat complete with an ensuite bath and walk-in closet. Two additional bedrooms provide comfortable accommodations for family or guests, while the generously sized bonus room/bedroom offers incredible flexibility as an additional bedroom, media room, playroom, home office or whatever best suits your needs. Another full bathroom serves the secondary bedrooms, and an upstairs laundry room adds everyday convenience right where you need it. Outside, mature trees and established landscaping create a beautiful setting, while the screened porch and surrounding yard provide additional space to relax and enjoy the outdoors. A two-car garage adds plenty of parking and storage. Ideally situated in Lake Wylie with convenient access to nearby shopping, dining, recreation and everyday amenities, and ZONED FOR the new LAKE WYLIE HIGH SCHOOL. 608 Cedar Trace Drive combines a flexible five-bedroom floor plan, inviting indoor and outdoor living spaces, and the character of a former model home. Come see all this wonderful home has to offer! *Conveying: hard wired CPI security system, washer/dryer/fridge

$3,726/mo

Est. mortgage payment based on a $560,000 home price.

All estimates are provided by Luxury Presence for informational purposes only. Actual amounts may vary.

Additional information

MLS® ID
4420650

Interior Features

Bedrooms
5
Bathrooms
3
Fireplace
Yes
Cooling
Yes
Heating
Yes
Basement
No

Exterior Features

Lot Size
0.35 Acres

Other Property Details

Association Fee Frequency
Yearly
Garage
Yes
55+/Senior Community
No

Listings courtesy of Canopy MLS as distributed by MLS GRID

All information deemed reliable but not guaranteed and should be independently verified. All properties are subject to prior sale, change or withdrawal. Neither listing broker(s) nor Paige Boykin shall be responsible for any typographical errors, misinformation, misprints and shall be held totally harmless. Properties displayed may be listed or sold by various participants in the MLS.

Based on information submitted to the MLS GRID as of 2:39 PM UTC on 9/20/2026. All data is obtained from various sources and may not have been verified by broker or MLS GRID. Supplied Open House Information is subject to change without notice. All information should be independently reviewed and verified for accuracy. Properties may or may not be listed by the office/agent presenting the information.

©2026 Canopy MLS . All rights reserved.

DMCA Notice

Powered by Luxury Presence