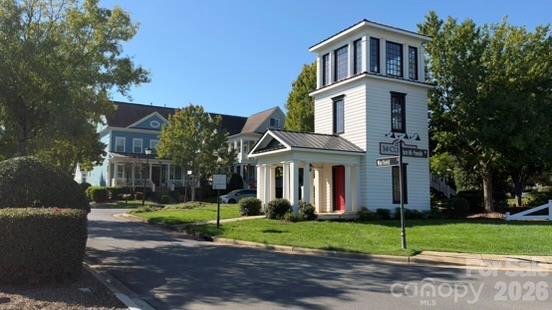
Property photo 1
Property photo 2
Property photo 3
Property photo 4
Property photo 5
4 Beds
4 Baths
2,420 sqft

$694,600

13013 Jacks Lane, Pineville NC, 28134

Price per sqft$287.02
Built in2015
Property size2,420 sqft
Property typeResidential
Courtesy of Blueview Realty LLC, Alessandra Czerveny Listing Contact: [email protected]

Overview

Coming soon

Coming Soon-no Show

Listed Oct 22, 2026

Updated 14h ago

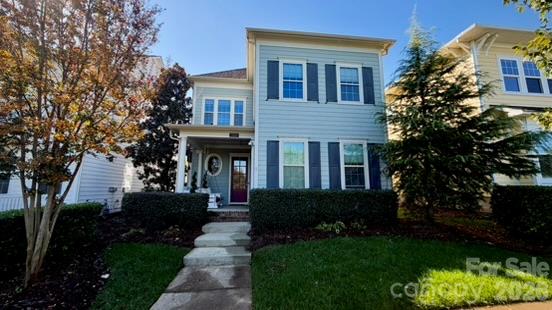
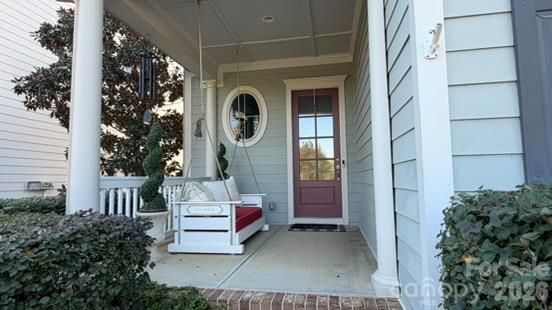
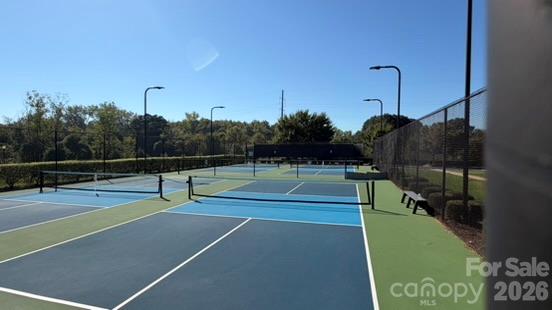
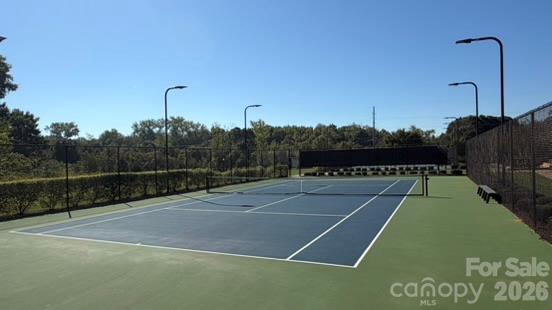
A rare opportunity in McCullough, this former John Wieland MODEL HOME offers a level of detail, character and versatility rarely found in a typical residence. The Charleston-style property includes a three-bedroom, two-and-a-half-bath main residence with a spacious upstairs loft, along with private GUEST QUARTERS above the detached garage featuring an additional full bathroom and flexible living space. The main level welcomes you with high ceilings, tall doors, oversized windows, extensive trimwork and hardwood flooring throughout the living areas. CUSTOM BUILT -INS frame the gas fireplace, creating an inviting focal point in the living room. The gourmet kitchen features CABINETRY EXTENDING TO THE CEILING, abundant storage, an oversized island with seating and additional cabinetry underneath, a full-size wall oven and a versatile microwave that doubles as a second oven. Located on the first floor, the PRIMARY SUITE is highlighted by an EXPOSED BEAM CEILING and a luxurious ensuite bathroom with separate dual vanities, a soaking tub and an oversized tile-surround shower with a bench seat and rainfall shower with UPGRADED CABINETS. Spacious walk-in closet. Upstairs, 2 additional bedrooms accompany a spacious OPEN LOFT that expands the main home’s living and entertaining space. Ideal as a media area, playroom, reading lounge or secondary gathering room, the loft features a BUILT-IN elegant custom cabinetry with a cleverly concealed door provides access to additional area( Secret Door). A beautifully appointed LAUNDRY ROOM offers generous CABINETRY, ample COUNTERTOP space, BACKSPLASH and a convenient UTILITY SINK. Above the detached two-car garage, the private 2nd quarters SUITE features a full bathroom, a mini refrigerator and a separate entrance. The flexible main room may serve as guest accommodations, a home office, studio, media room or additional living space. The fenced backyard provide a private setting for relaxing and entertaining. An OUTDOOR COOKING AREA WITH COUNTERTOP creates a welcoming space for gatherings. Improvements completed since 2021 include approximately $10,000 in low-maintenance artificial turf and an upgraded drainage system on the backyard, around $6,000 patio awning, approximately $2,000 in new front-porch and exterior lighting, and the installation of a Tesla charger. The main-house water heater was installed approximately one year ago. McCullough residents enjoy resort-style amenities, including a clubhouse, community pool and wading pool, dog park, tennis and pickleball courts, playgrounds, walking trails, pocket parks and paved walkways. Just minutes from Ballantyne and Pineville’s charming Main Street, with convenient access to shopping, dining, parks, I-77 and I-485. Opportunities like this are rare! Professional Pictures coming on 10/21/2026.

$4,621/mo

Est. mortgage payment based on a $694,600 home price.

All estimates are provided by Luxury Presence for informational purposes only. Actual amounts may vary.

Additional information

MLS® ID
4435219

Interior Features

Bedrooms
4
Bathrooms
4
Fireplace
Yes
Cooling
Yes
Heating
Yes
Basement
No

Exterior Features

Lot Size
0.12 Acres

Other Property Details

Association Fee Frequency
Quarterly
Garage
Yes
55+/Senior Community
No

Listings courtesy of Canopy MLS as distributed by MLS GRID

All information deemed reliable but not guaranteed and should be independently verified. All properties are subject to prior sale, change or withdrawal. Neither listing broker(s) nor Paige Boykin shall be responsible for any typographical errors, misinformation, misprints and shall be held totally harmless. Properties displayed may be listed or sold by various participants in the MLS.

Based on information submitted to the MLS GRID as of 9:24 PM UTC on 10/16/2026. All data is obtained from various sources and may not have been verified by broker or MLS GRID. Supplied Open House Information is subject to change without notice. All information should be independently reviewed and verified for accuracy. Properties may or may not be listed by the office/agent presenting the information.

©2026 Canopy MLS . All rights reserved.

DMCA Notice

Powered by Luxury Presence