Property photo 1
Property photo 2
Property photo 3
Property photo 4
Property photo 5
4 Beds
3 Baths
2,101 sqft

$850,000

4801 Fairheath Road, Charlotte NC, 28210

Price per sqft$404.57
Built in1962
Property size2,101 sqft
Property typeResidential
Courtesy of COMPASS, Wes Collins Listing Contact: [email protected]

Overview

Pending

Under Contract-no Show

Listed Aug 14, 2026

Updated Aug 16

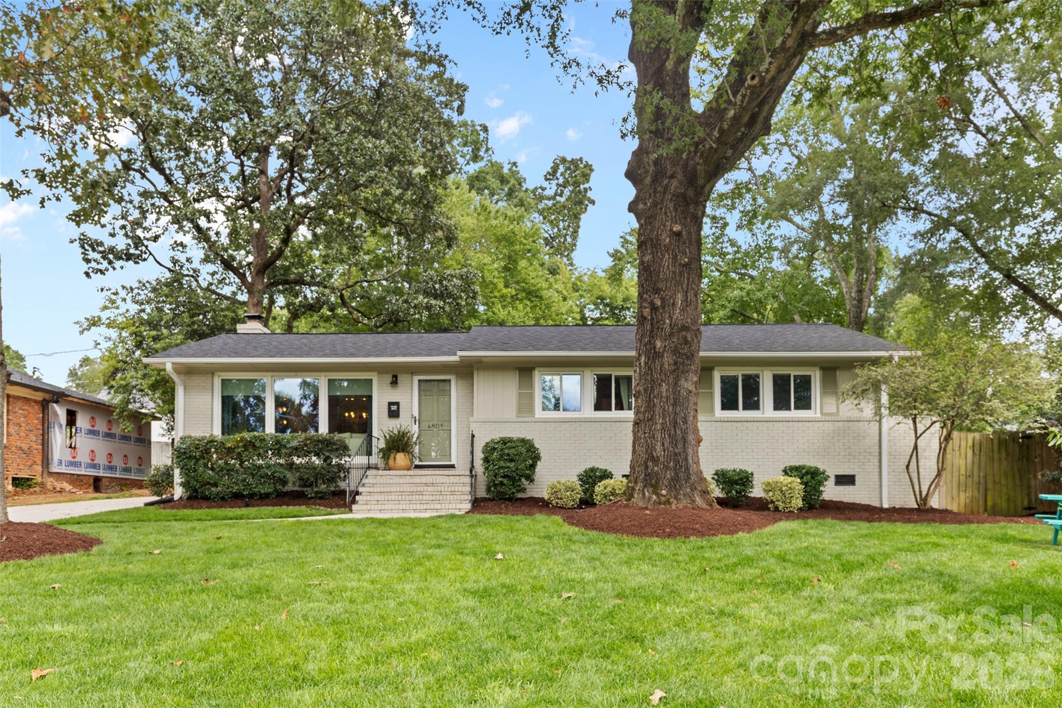
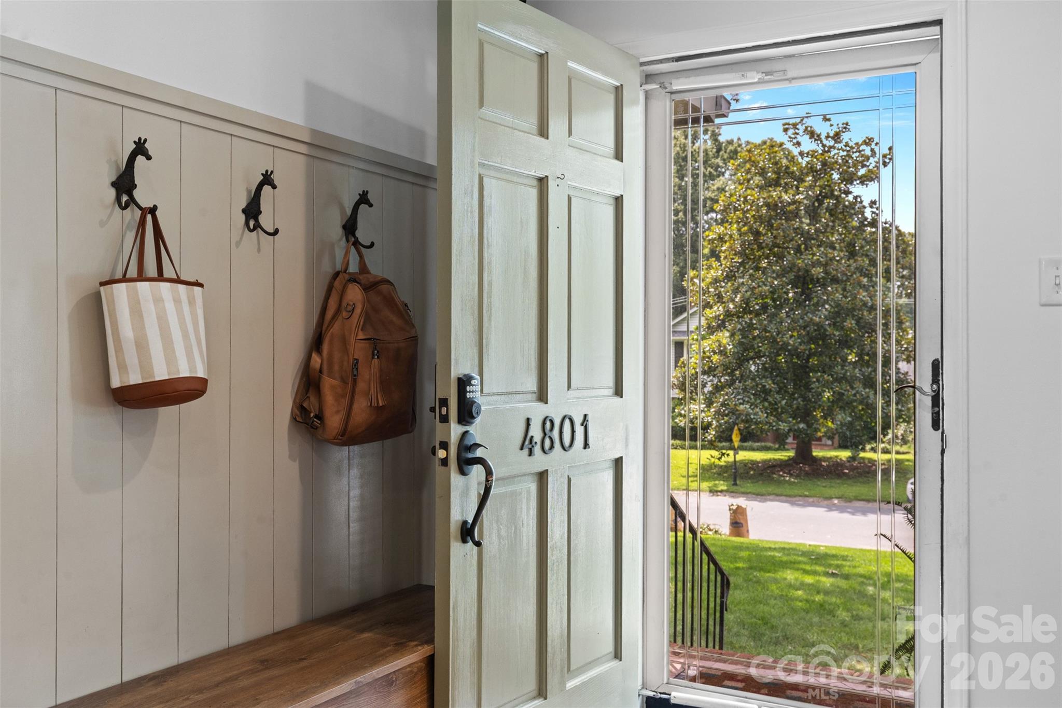
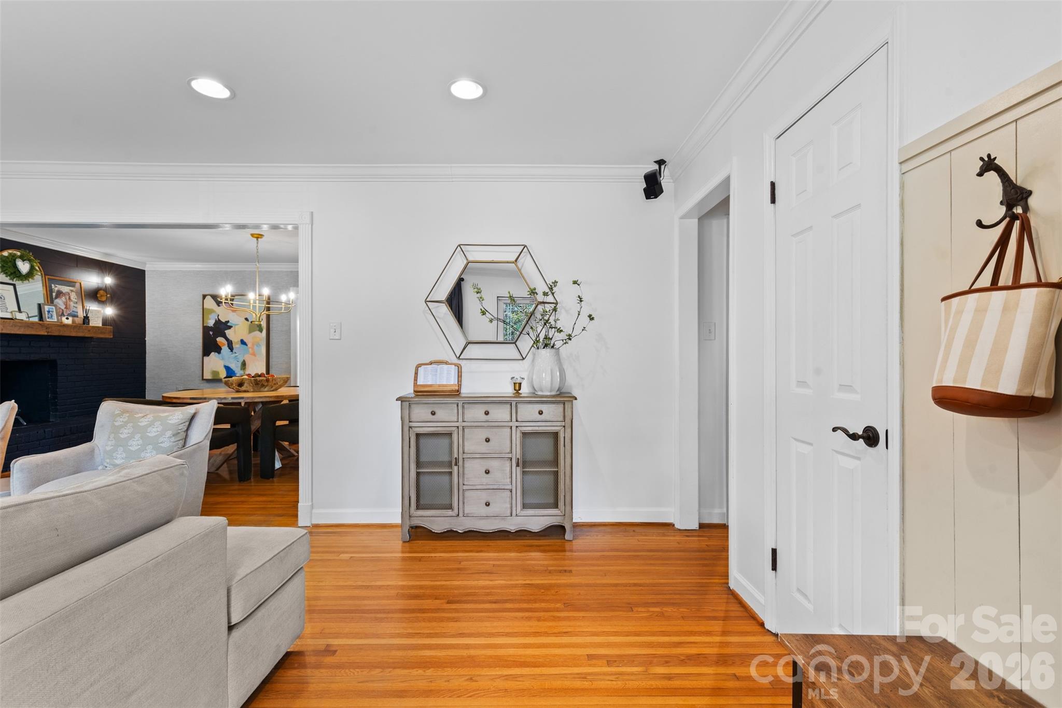
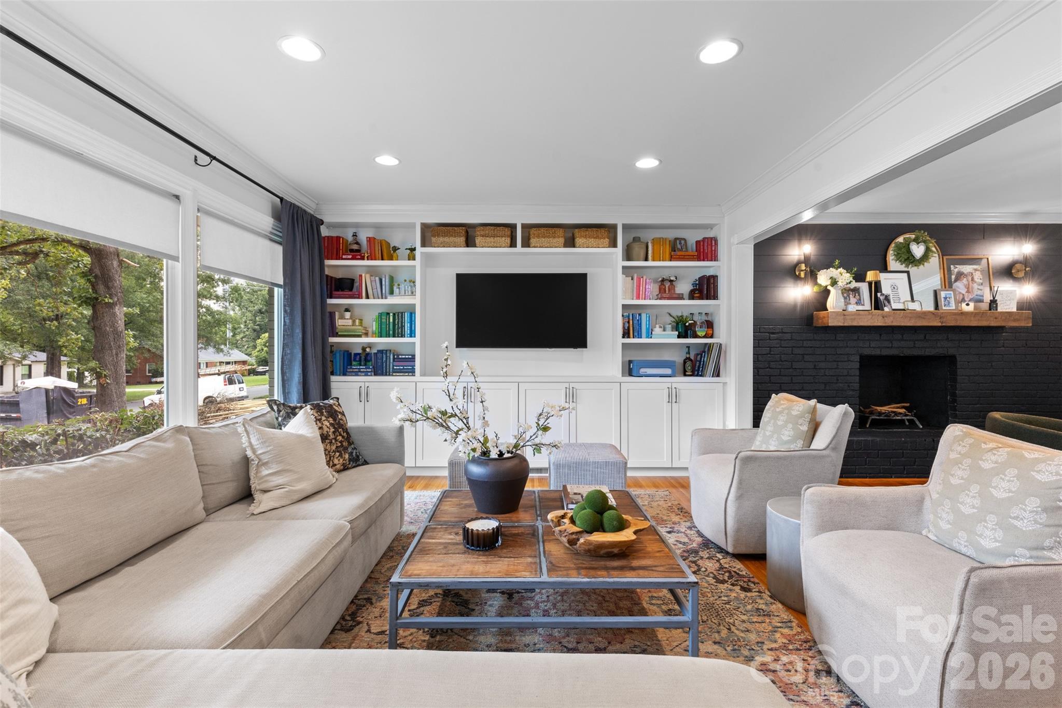
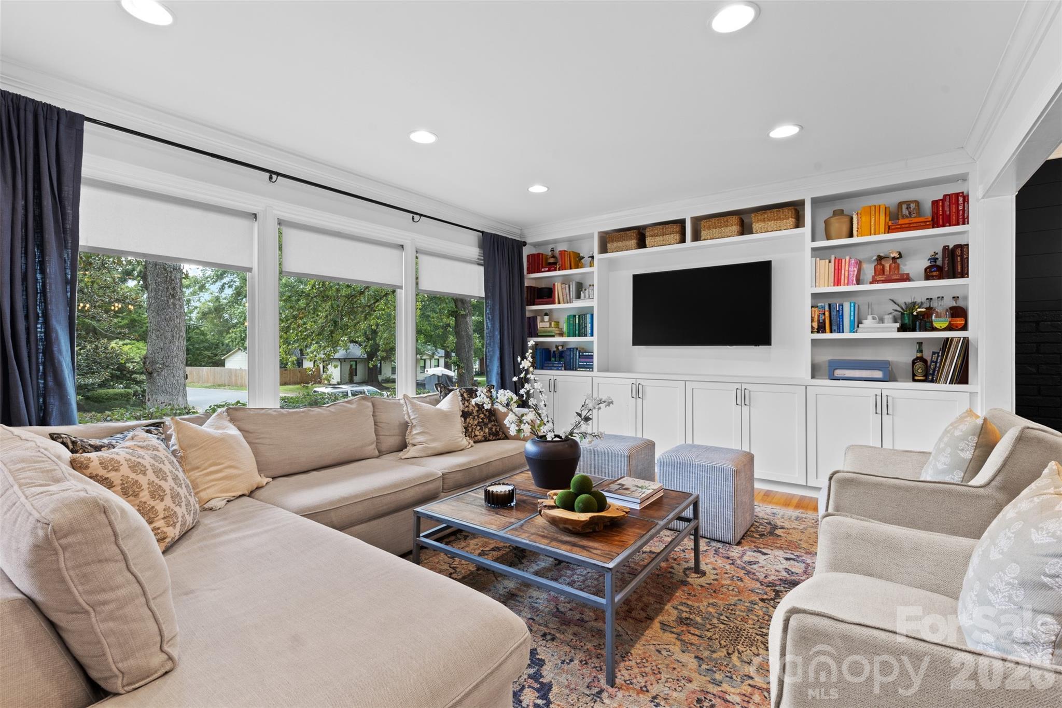
Great house, better location for this new one in South Park. This 4 bedroom, 3 bathroom home with primary suite addition flows the way you'd actually want to live. The living room opens into a dining room with a wet bar/bantry doubling as a coffee bar beside the sitting room, then a kitchen as a nucleus of the floorplan. Three secondary bedrooms share a hall, two with double closets, one could even make a great home office. The primary suite sits on its own wing, vaulted ceilings, a walk-in closet with laundry and a spa ensuite with separate vanities, a soaking tub & dual shower heads (once you go dual you never go back). A covered porch and extended patio lead outside, where a paver patio, massive storage shed and sliding glass doors turn the backyard into a second living room. Walk, roll, or crawl to all South Park has to offer, a stone's throw from Fairmeadows pool (separate membership, but you'd be crazy not to join). Updates: 2018 kitchen/fireplace/landscaping, 2019/20 paver patio, 2021 primary suite & roof, 2023 built-ins & vapor barrier, 2024 shed, 2025 mahjong room & bantry refresh. Tankless water heater, redone driveway. Move-in ready.

$5,655/mo

Est. mortgage payment based on a $850,000 home price.

All estimates are provided by Luxury Presence for informational purposes only. Actual amounts may vary.

Additional information

MLS® ID
4411644

Interior Features

Bedrooms
4
Bathrooms
3
Fireplace
Yes
Cooling
Yes
Heating
Yes
Basement
No

Exterior Features

Lot Size
0.3 Acres

Other Property Details

55+/Senior Community
No

Listings courtesy of Canopy MLS as distributed by MLS GRID

All information deemed reliable but not guaranteed and should be independently verified. All properties are subject to prior sale, change or withdrawal. Neither listing broker(s) nor Paige Boykin shall be responsible for any typographical errors, misinformation, misprints and shall be held totally harmless. Properties displayed may be listed or sold by various participants in the MLS.

Based on information submitted to the MLS GRID as of 8:48 AM UTC on 9/22/2026. All data is obtained from various sources and may not have been verified by broker or MLS GRID. Supplied Open House Information is subject to change without notice. All information should be independently reviewed and verified for accuracy. Properties may or may not be listed by the office/agent presenting the information.

©2026 Canopy MLS . All rights reserved.

DMCA Notice

Powered by Luxury Presence