Property photo 1
Property photo 2
Property photo 3
Property photo 4
Property photo 5
4 Beds
3 Baths
3,307 sqft

$685,000

115 Doby Creek Court, Fort Mill SC, 29715

Price per sqft$207.14
Built in2000
Property size3,307 sqft
Property typeResidential
Courtesy of Keller Williams Connected, Jessica Hull Listing Contact: [email protected]

Overview

Active

Listed Sep 12, 2026

Updated 7h ago

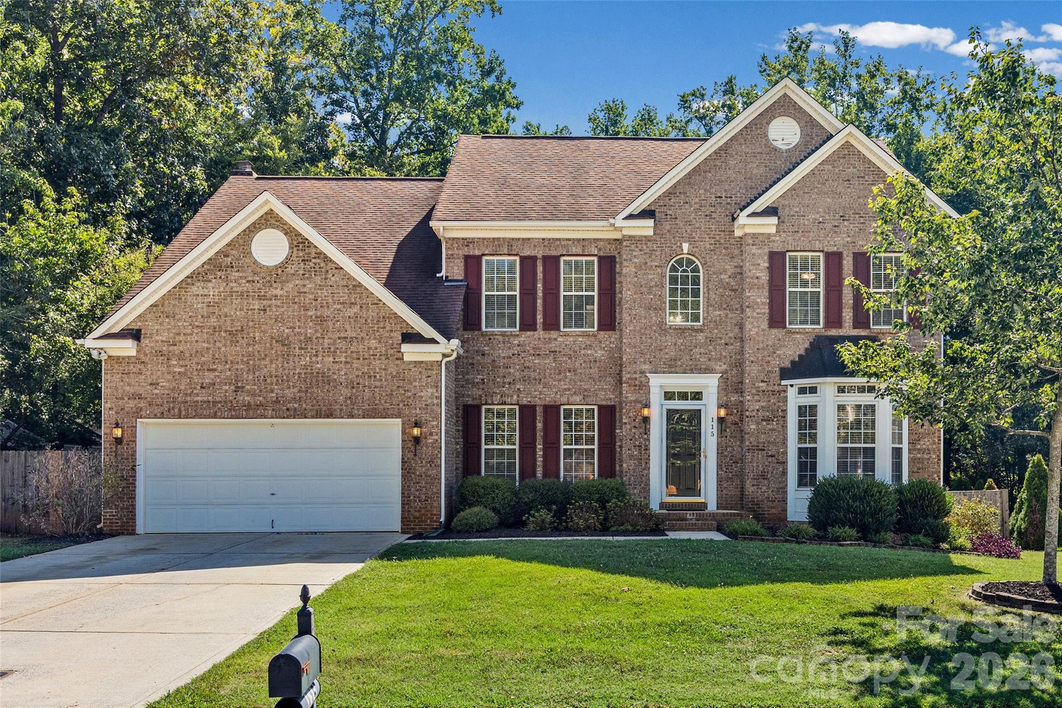
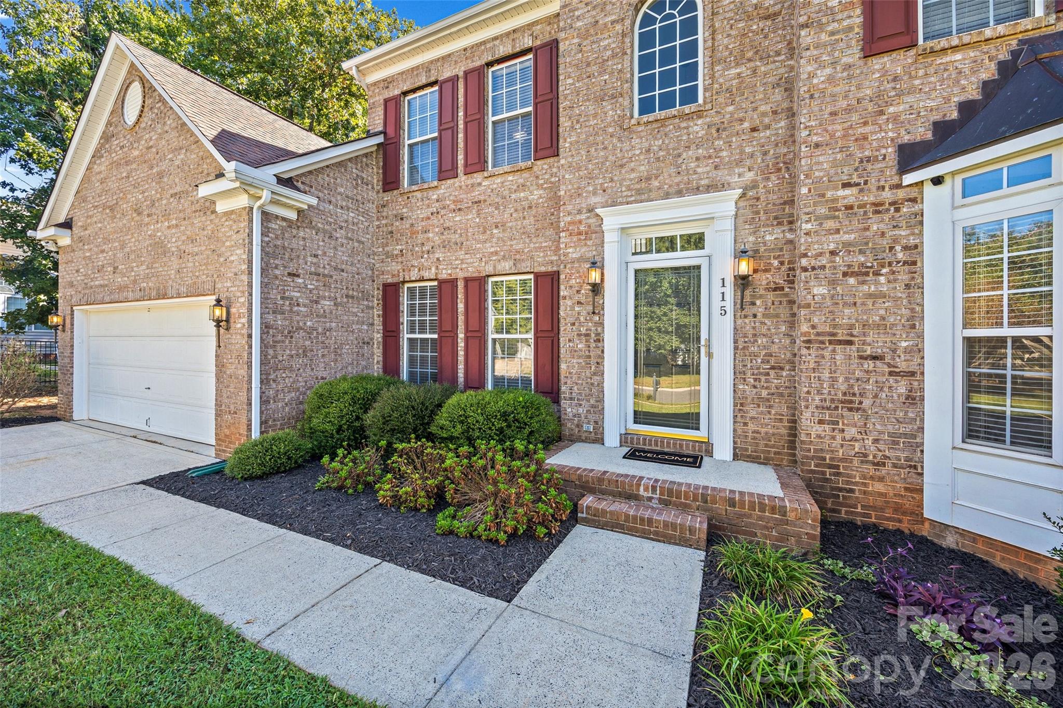
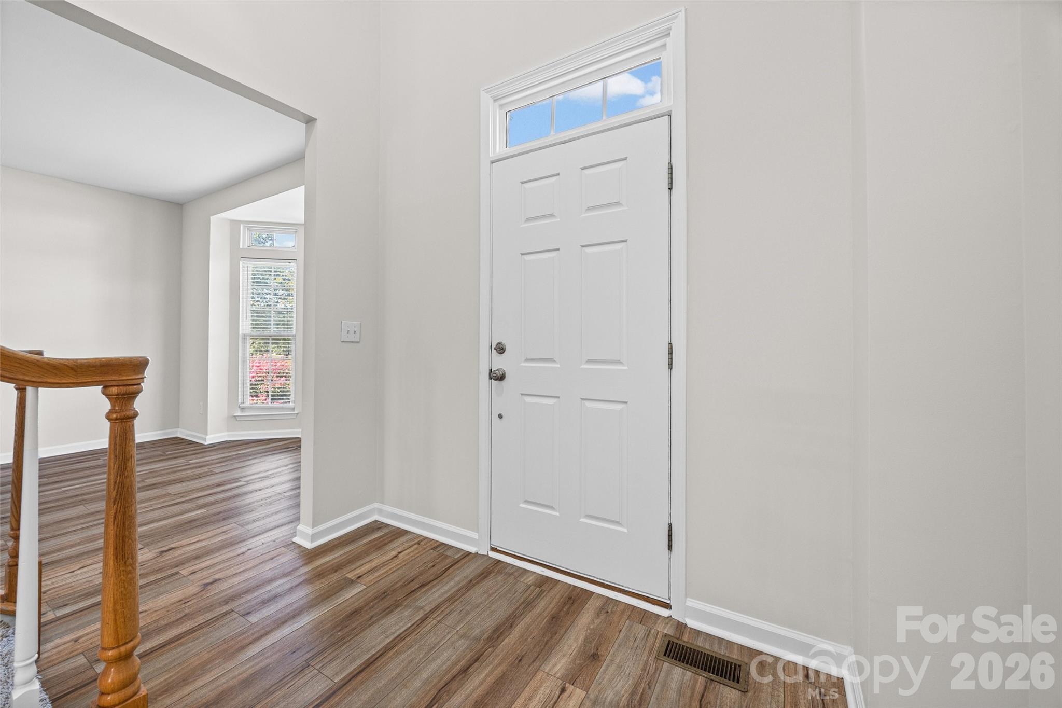
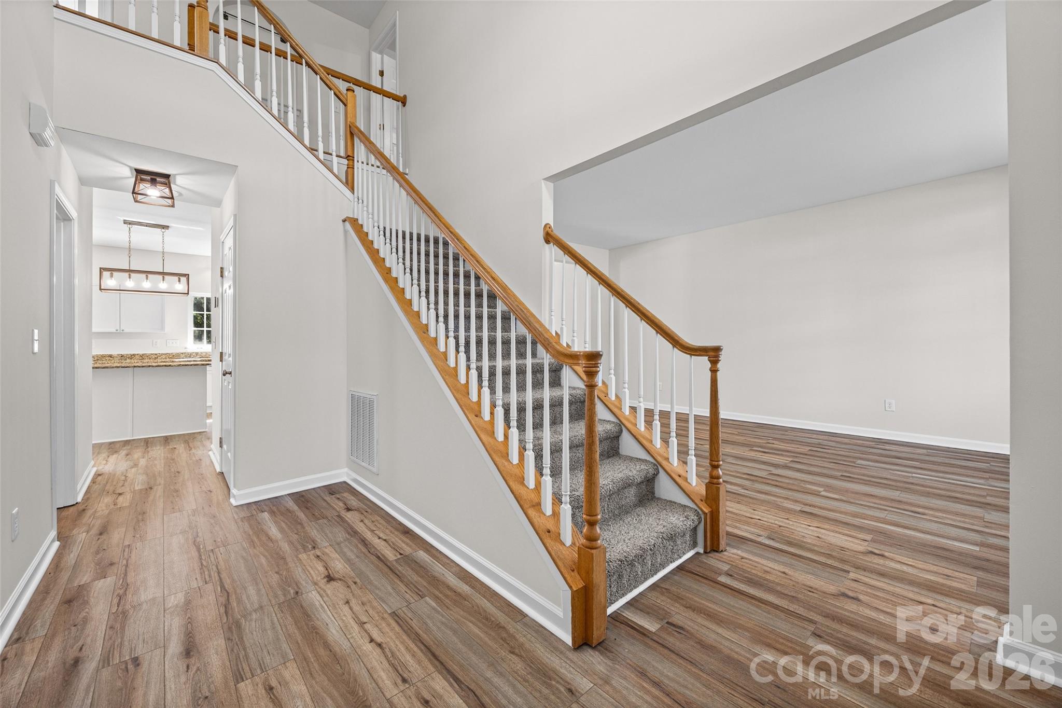
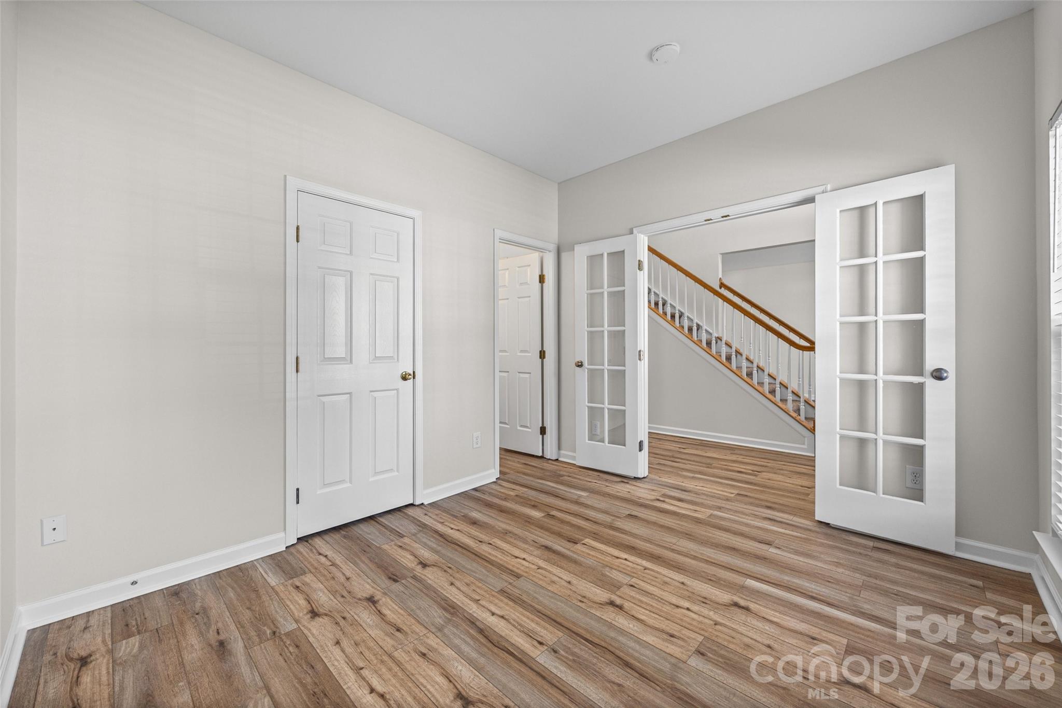
Welcome to this beautifully maintained home nestled in a well-established neighborhood in the heart of Fort Mill! Offering approximately 3,300 square feet, this spacious 4-bedroom, 2.5 bath home is designed for comfortable living and effortless entertaining. Fresh paint throughout giving the home a bright, refreshed feel. The main level features an open concept floor plan that seamlessly connects the living, dining and kitchen. The open kitchen offers plenty of cabinet space and room to gather, making it perfect for hosting. Just off the main living area, is a large, oversized sunroom with tons of windows bringing in lots of natural light. A dedicated office on the main level providing a quiet and functional space for working from home or studying. The upstairs thoughtfully designed space has all 4 bedroom, 2 full bathrooms and a large, versatile bonus room that can easily serve as a media room, playroom, second living space or hobby area. Step outside to your own private backyard oasis featuring a swimming pool - perfect for summer gatherings, entertaining friends, or relaxing at home. With generous living spaces both inside and out, this home truly offers room to spread out and make lasting memories. Located in the highly sought-after Fort Mill school district and just minutes from downtown Fort Mill, shopping, dining, parks and major conveniences, this home combines space, privacy and an unbeatable location. Don't miss the opportunity to make this exceptional Fort Mill home your own.

$4,557/mo

Est. mortgage payment based on a $685,000 home price.

All estimates are provided by Luxury Presence for informational purposes only. Actual amounts may vary.

Additional information

MLS® ID
4423429

Interior Features

Bedrooms
4
Bathrooms
3
Fireplace
Yes
Cooling
Yes
Heating
Yes
Basement
No

Exterior Features

Lot Size
0.39 Acres

Other Property Details

Association Fee Frequency
Yearly
Garage
Yes
55+/Senior Community
No

Listings courtesy of Canopy MLS as distributed by MLS GRID

All information deemed reliable but not guaranteed and should be independently verified. All properties are subject to prior sale, change or withdrawal. Neither listing broker(s) nor Paige Boykin shall be responsible for any typographical errors, misinformation, misprints and shall be held totally harmless. Properties displayed may be listed or sold by various participants in the MLS.

Based on information submitted to the MLS GRID as of 8:39 AM UTC on 9/21/2026. All data is obtained from various sources and may not have been verified by broker or MLS GRID. Supplied Open House Information is subject to change without notice. All information should be independently reviewed and verified for accuracy. Properties may or may not be listed by the office/agent presenting the information.

©2026 Canopy MLS . All rights reserved.

DMCA Notice

Powered by Luxury Presence