Property photo 1
Property photo 2
Property photo 3
Property photo 4
Property photo 5
3 Beds
3 Baths
3,022 sqft

$625,000

8847 Grand Oak Drive, Charlotte NC, 28277

Price per sqft$206.82
Built in2001
Property size3,022 sqft
Property typeCondominium
Courtesy of Helen Adams Realty, Sherrie Andrews Listing Contact: [email protected]

Overview

Pending

Under Contract-no Show

Listed Jun 3, 2026

Updated Jun 25

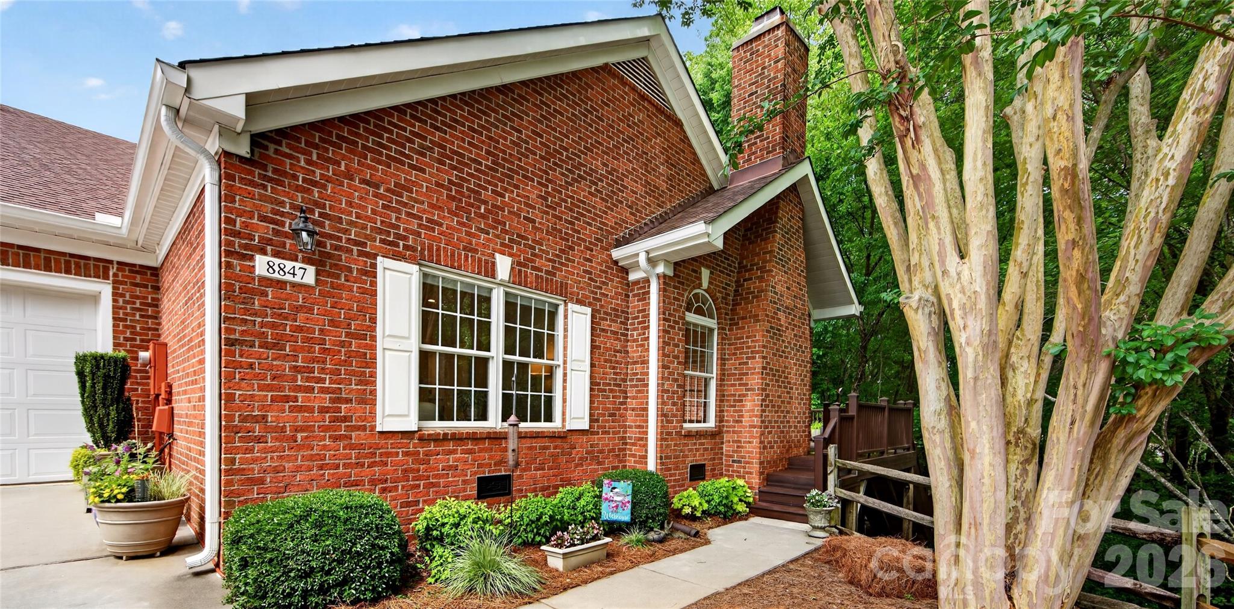
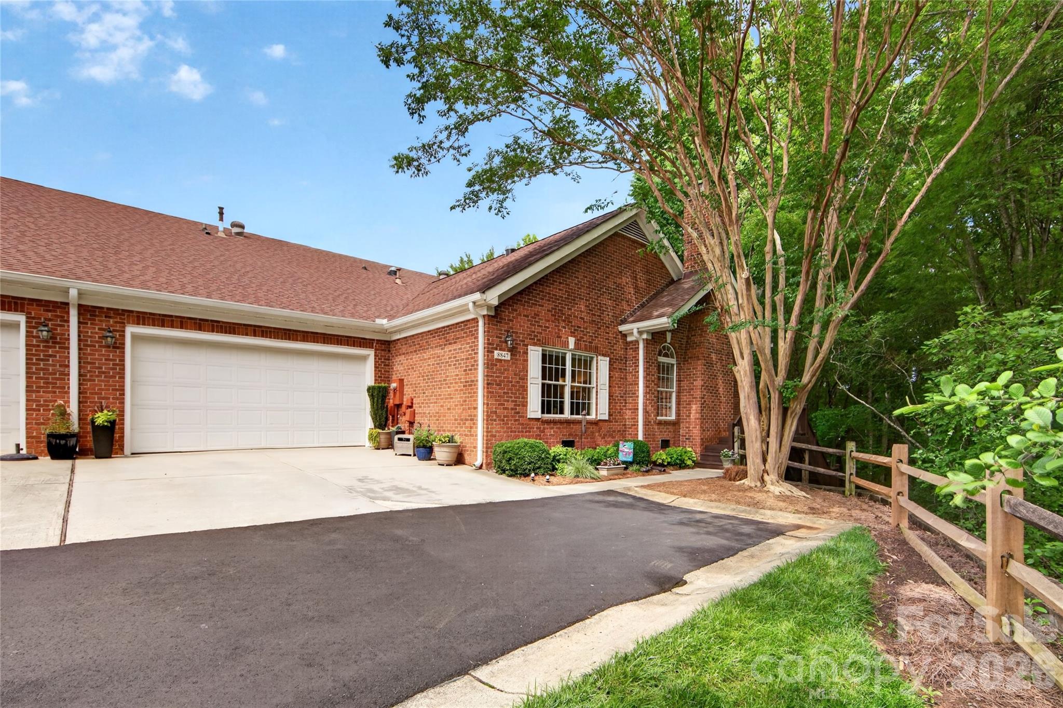
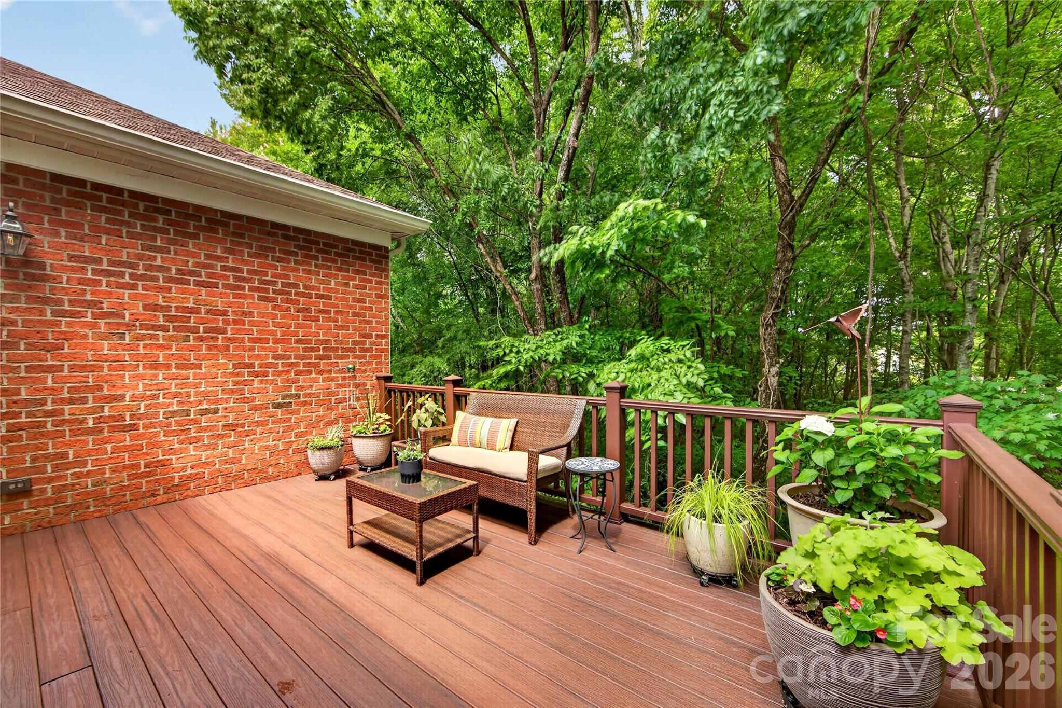
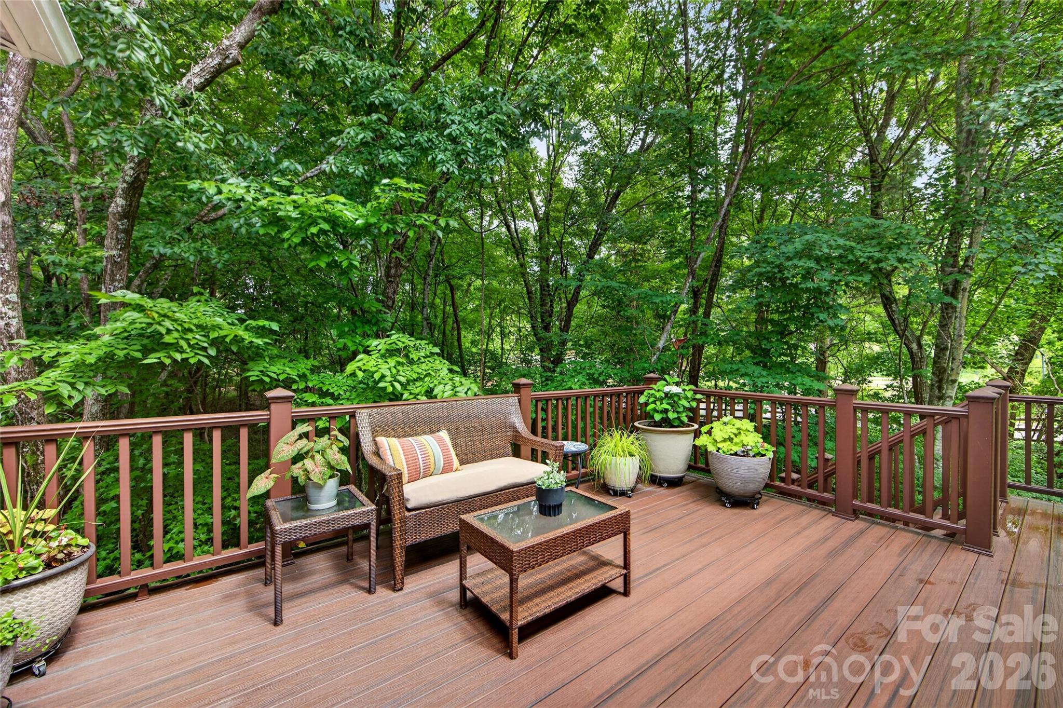
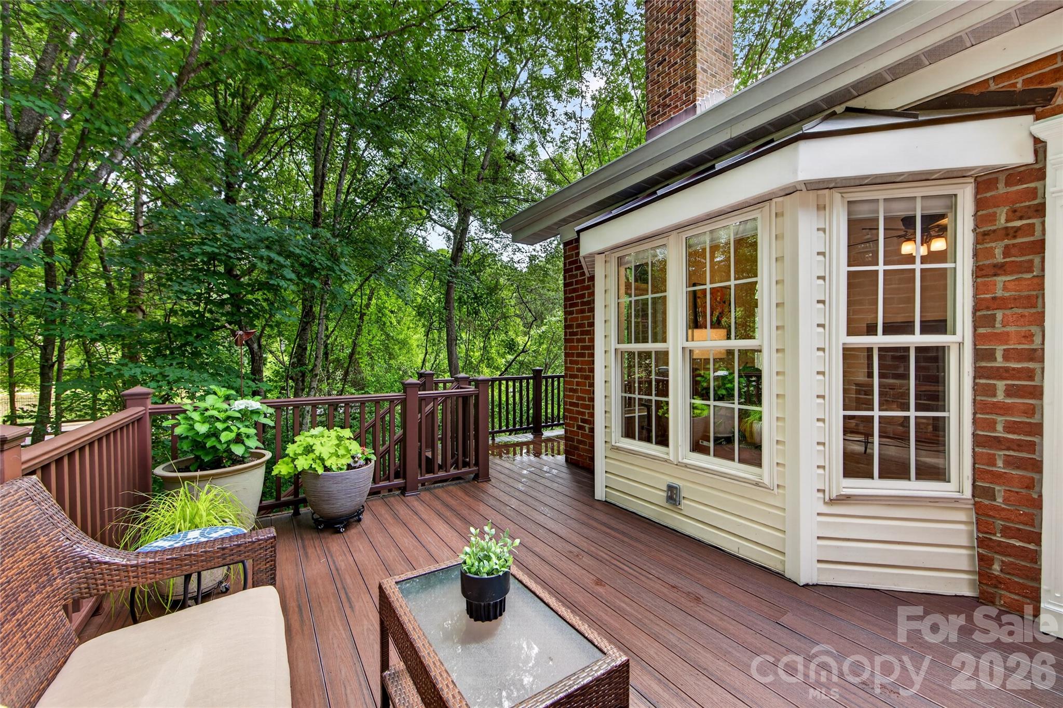
Beautiful home with designer finishes and high-end appliances. One of only six ranch style homes with finished basement in Windsor Oaks. This home features two bedrooms, office and laundry on the main floor. Refinished white oak hardwoods on the main. Vaulted ceiling great room with fireplace. Open floor plan with seamless flow between the dining, kitchen and great room. Large primary suite features a walk-in closet and spa-like bath with large steam shower. Also on the main level are a secondary bedroom and full bath with jetted soaker tub. Office/den on the main with spacious built-ins. Basement features large family room with fireplace, bedroom, full bath, flex room, finished and unfinished storage. Lower level is perfect for visiting guests, additional office, hobby or exercise space. Gorgeous, lush, private setting overlooking a preserved wooded area with stream. Main level deck off the great room is perfect for a morning cup of coffee and screened porch off the family room is large enough for dining and gathering. Windsor Oaks community’s clubhouse and pool are in close proximity to this home. Very convenient to Ballantyne shopping and dining favorites. Main entrance off Rea Road and back entrance off Elm Lane.

$4,158/mo

Est. mortgage payment based on a $625,000 home price.

All estimates are provided by Luxury Presence for informational purposes only. Actual amounts may vary.

Additional information

MLS® ID
4386922

Interior Features

Bedrooms
3
Bathrooms
3
Fireplace
Yes
Cooling
Yes
Heating
Yes
Basement
Yes

Exterior Features

Lot Size
0.01 Acres

Other Property Details

Association Fee Frequency
Monthly
Garage
Yes
Pets Allowed
Yes
55+/Senior Community
No

Listings courtesy of Canopy MLS as distributed by MLS GRID

All information deemed reliable but not guaranteed and should be independently verified. All properties are subject to prior sale, change or withdrawal. Neither listing broker(s) nor Paige Boykin shall be responsible for any typographical errors, misinformation, misprints and shall be held totally harmless. Properties displayed may be listed or sold by various participants in the MLS.

Based on information submitted to the MLS GRID as of 8:20 AM UTC on 9/22/2026. All data is obtained from various sources and may not have been verified by broker or MLS GRID. Supplied Open House Information is subject to change without notice. All information should be independently reviewed and verified for accuracy. Properties may or may not be listed by the office/agent presenting the information.

©2026 Canopy MLS . All rights reserved.

DMCA Notice

Powered by Luxury Presence