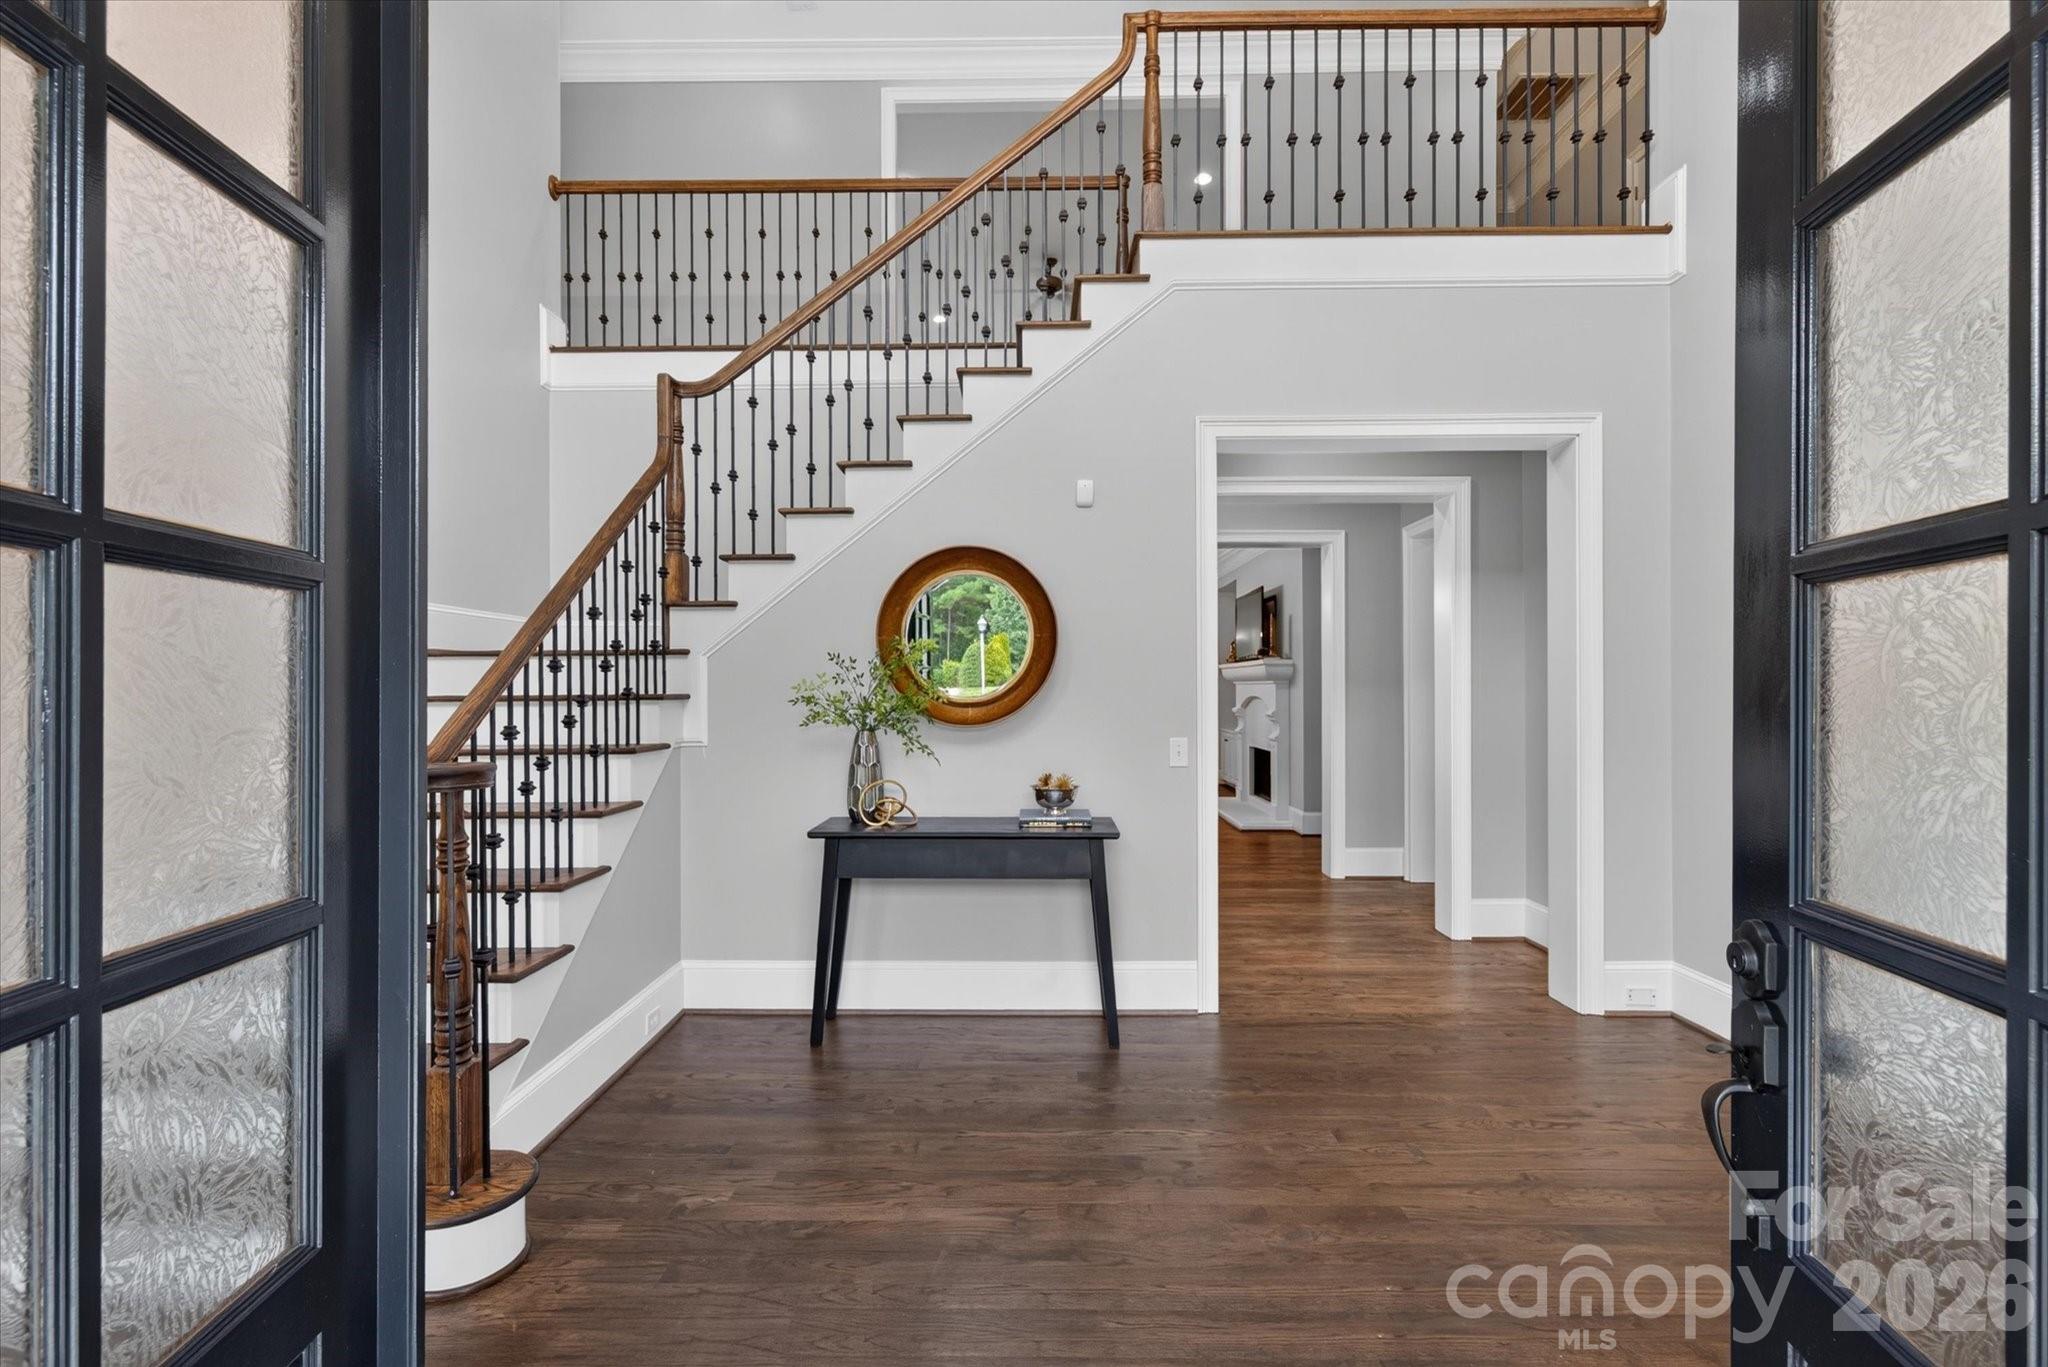
Property photo 1
Property photo 2
Property photo 3
Property photo 4
Property photo 5
5 Beds
5 Baths
5,359 sqft

$1,495,000

1025 Sherringham Way, Waxhaw NC, 28173

Price per sqft$278.97
Built in2005
Property size5,359 sqft
Property typeResidential
Courtesy of Helen Adams Realty, Robin Woods Listing Contact: [email protected]

Overview

Under contract

Under Contract-show

Listed Aug 22, 2026

Updated 13 days ago

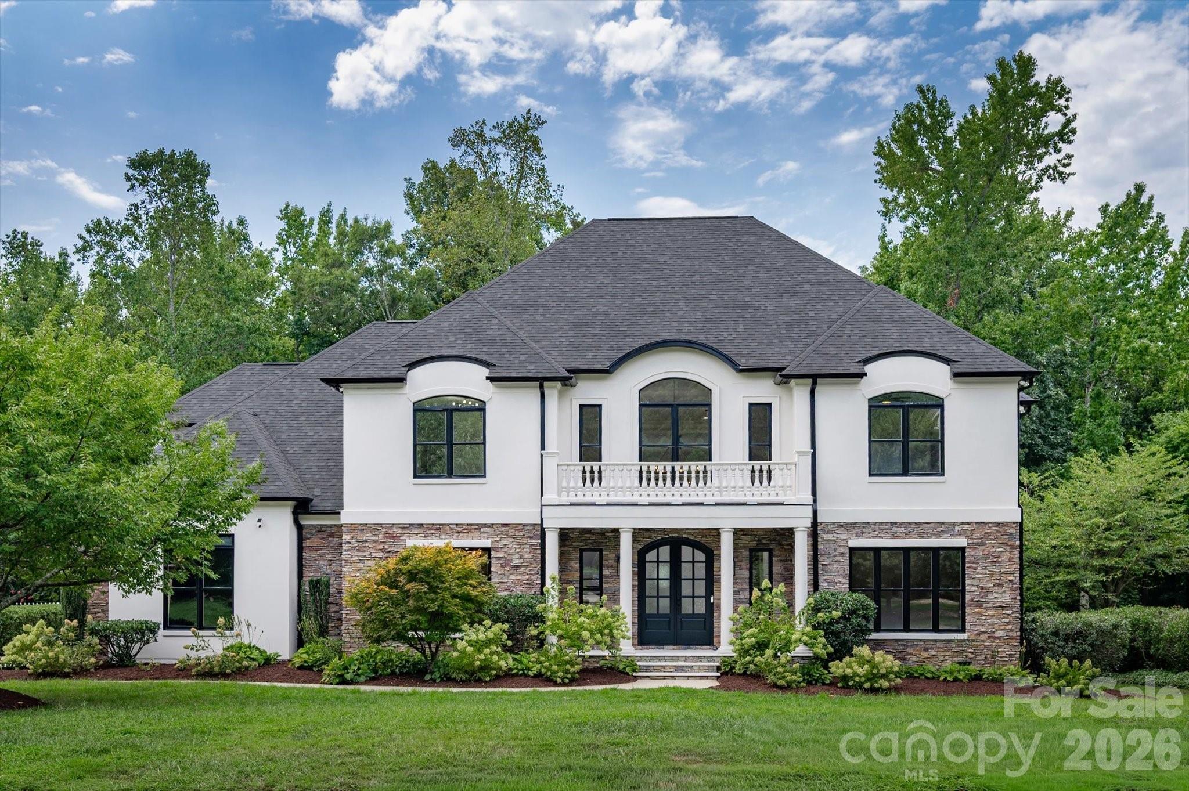
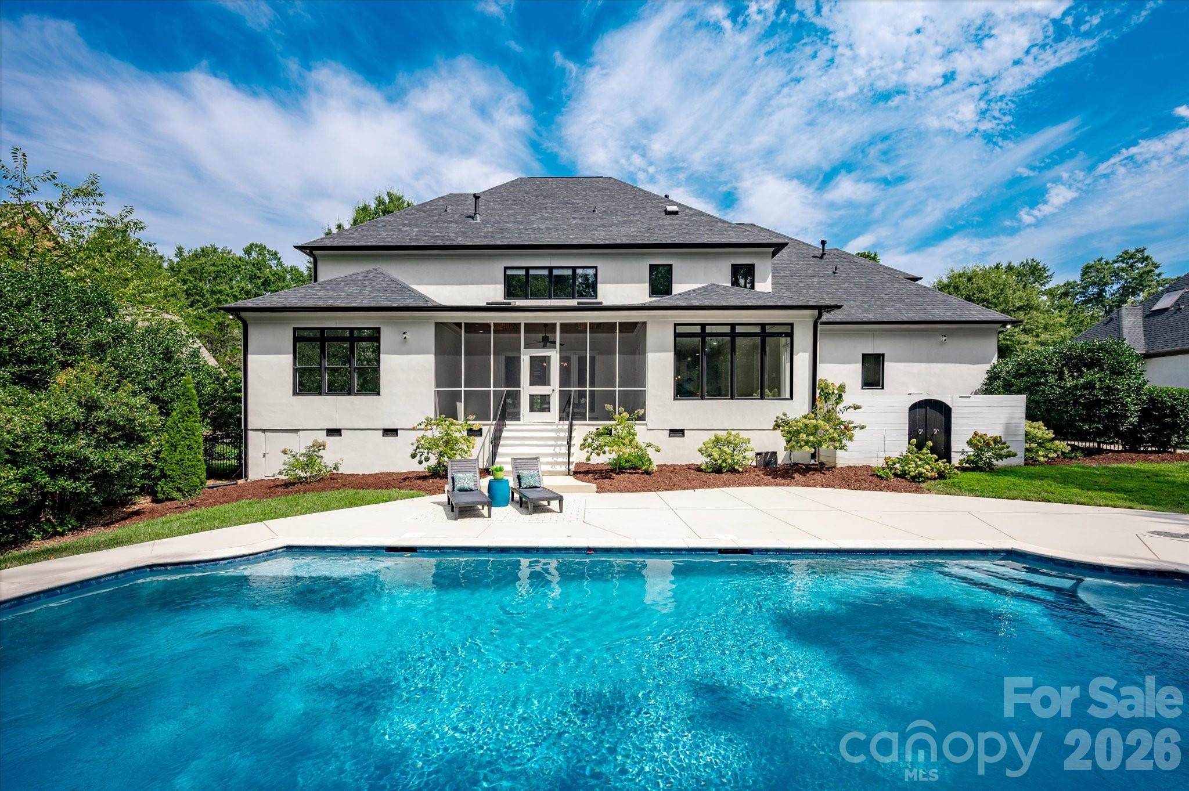
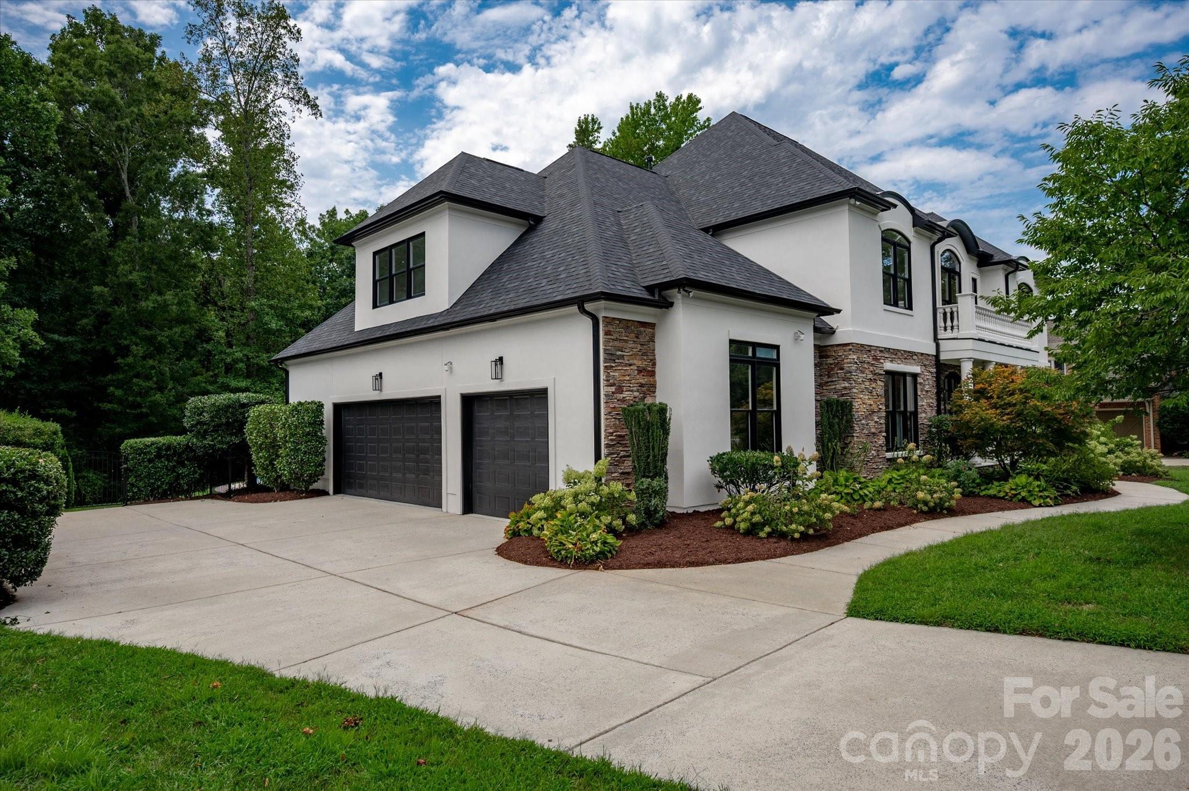
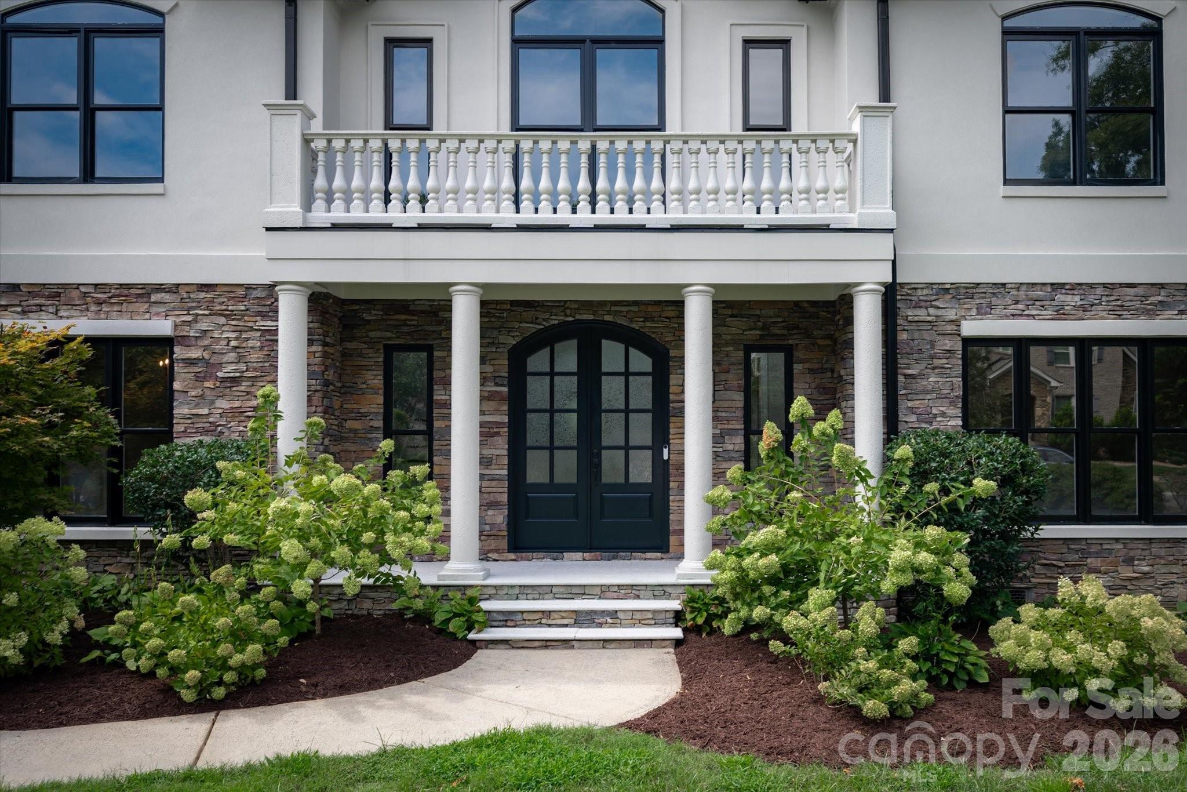
Beautiful curb appeal, exceptional privacy, and a thoughtfully designed floor plan come together in this stunning home in the sought-after Marvin school district. Home boasts over $40K in recent updates including quartz counters, new lighting and new carpet! The open floor plan features hardwood floors, a spacious living room with gas fireplace, and a main-level office. The inviting eat-in kitchen overlooks the pool and features new quartz countertops, a 48” Viking gas range, and a new wall oven combo. The main-level primary suite offers a private retreat with a walk-in custom closet. Two generous bonus rooms upstairs provide flexible space for work, play, or entertaining. Step outside to your own private oasis with a backyard pool and expansive patio, screened porch, and an extraordinary wooded backdrop. The backyard adjoins to Weddington Farm with 330 acres of private wooded property owned by Charlotte Country Day School that operates as a working farm and outdoor learning campus, creating 270 degrees of peaceful, wooded privacy rarely found in such a convenient location. Additional recent updates include a 2024 roof, tankless water heater, and exterior paint. A 3-car garage completes this exceptional home.

$9,946/mo

Est. mortgage payment based on a $1,495,000 home price.

All estimates are provided by Luxury Presence for informational purposes only. Actual amounts may vary.

Additional information

MLS® ID
4411691

Interior Features

Bedrooms
5
Bathrooms
5
Fireplace
Yes
Cooling
Yes
Heating
Yes
Basement
No

Exterior Features

Lot Size
0.46 Acres

Other Property Details

Association Fee Frequency
Yearly
Garage
Yes
55+/Senior Community
No

Listings courtesy of Canopy MLS as distributed by MLS GRID

All information deemed reliable but not guaranteed and should be independently verified. All properties are subject to prior sale, change or withdrawal. Neither listing broker(s) nor Paige Boykin shall be responsible for any typographical errors, misinformation, misprints and shall be held totally harmless. Properties displayed may be listed or sold by various participants in the MLS.

Based on information submitted to the MLS GRID as of 6:47 PM UTC on 9/22/2026. All data is obtained from various sources and may not have been verified by broker or MLS GRID. Supplied Open House Information is subject to change without notice. All information should be independently reviewed and verified for accuracy. Properties may or may not be listed by the office/agent presenting the information.

©2026 Canopy MLS . All rights reserved.

DMCA Notice

Powered by Luxury Presence