Property photo 1
Property photo 2
Property photo 3
Property photo 4
Property photo 5
4 Beds
3 Baths
2,739 sqft

$615,000

69 Eargle Road, Tryon NC, 28782

Price per sqft$224.53
Built in1950
Property size2,739 sqft
Property typeResidential
Courtesy of Looking Glass Realty, Saluda, Kimberly Gage Listing Contact: [email protected]

Overview

Active

Listed Oct 14, 2026

Updated 6h ago

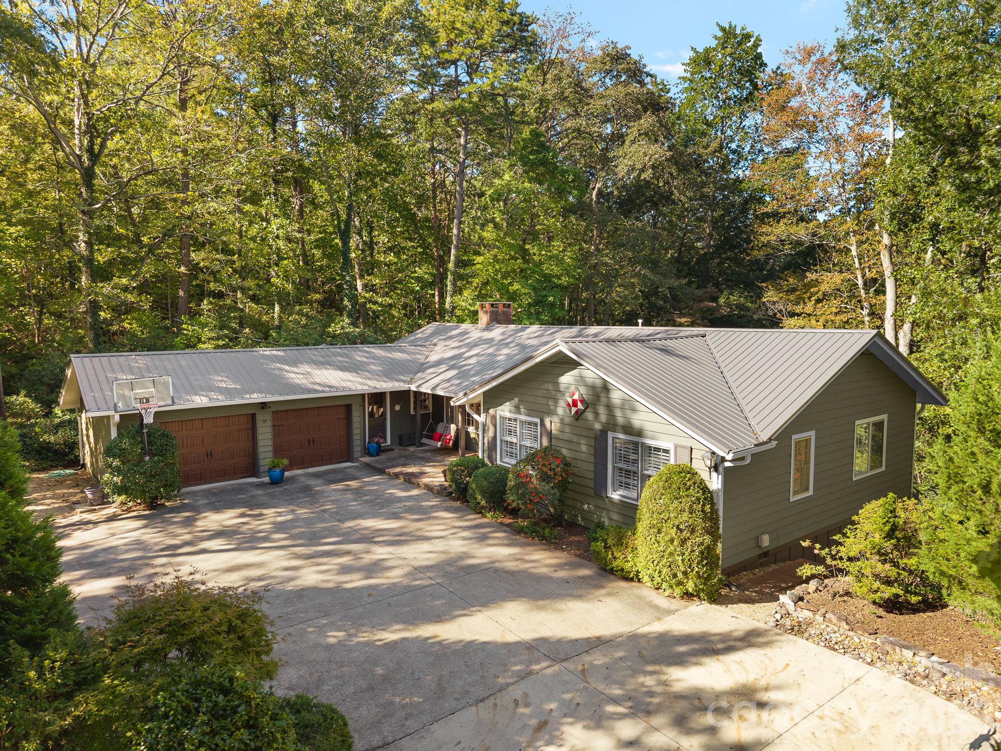
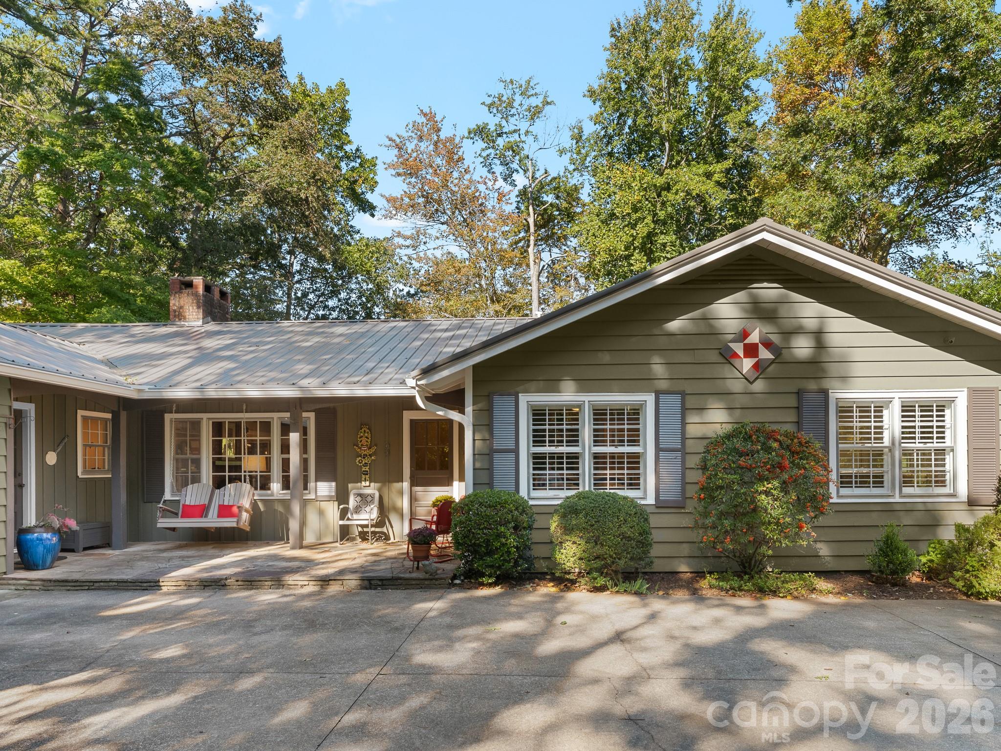
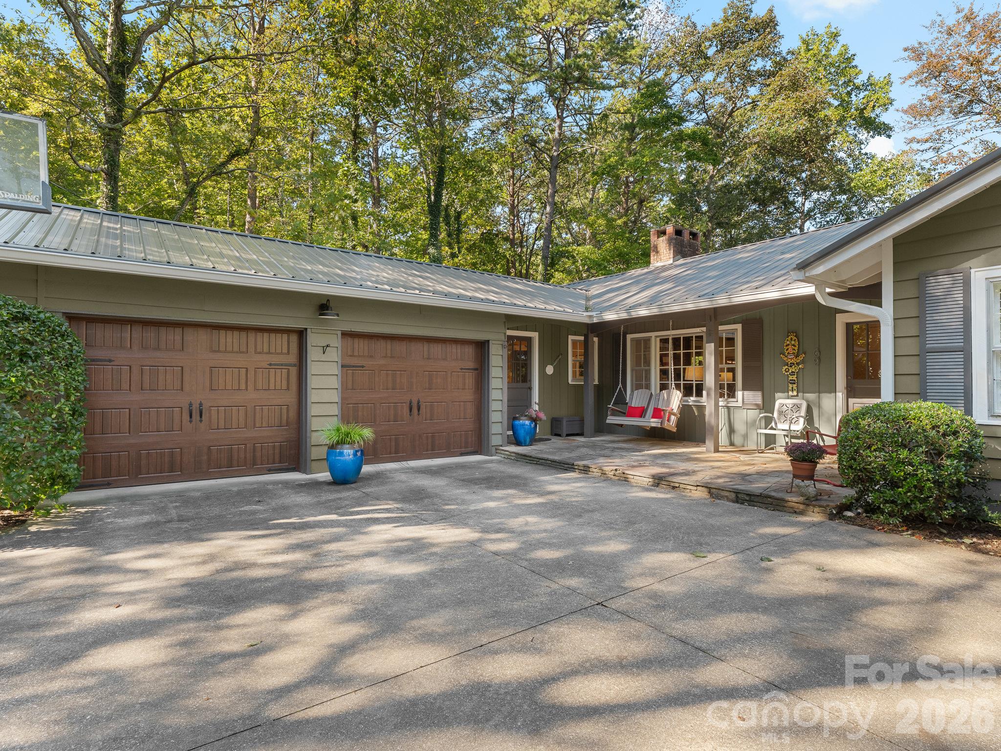
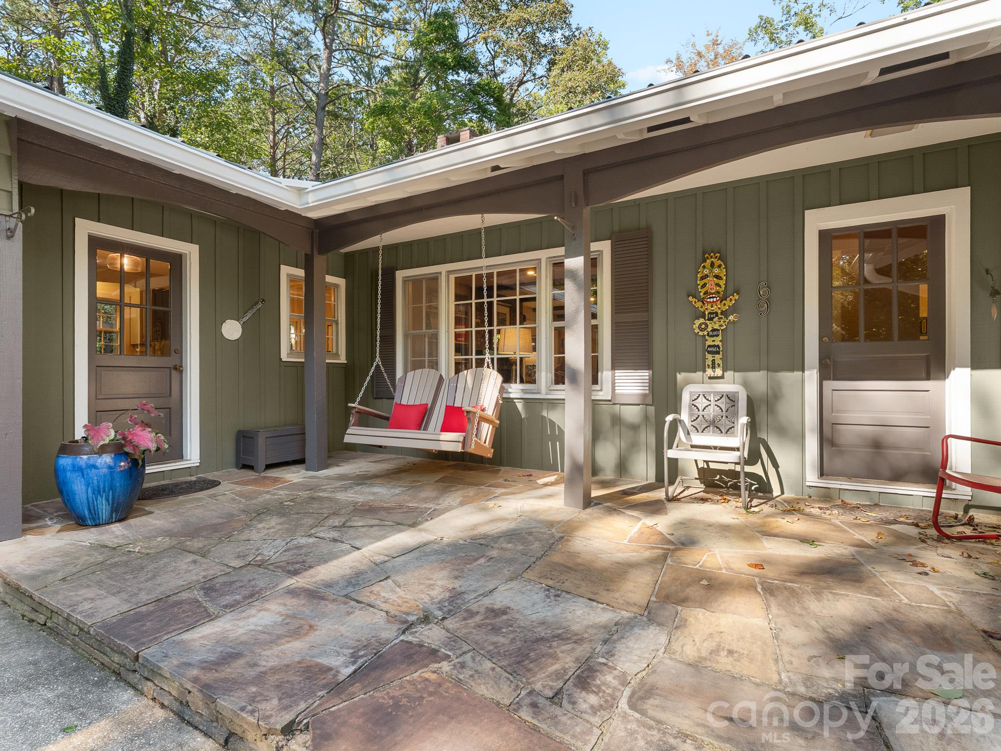
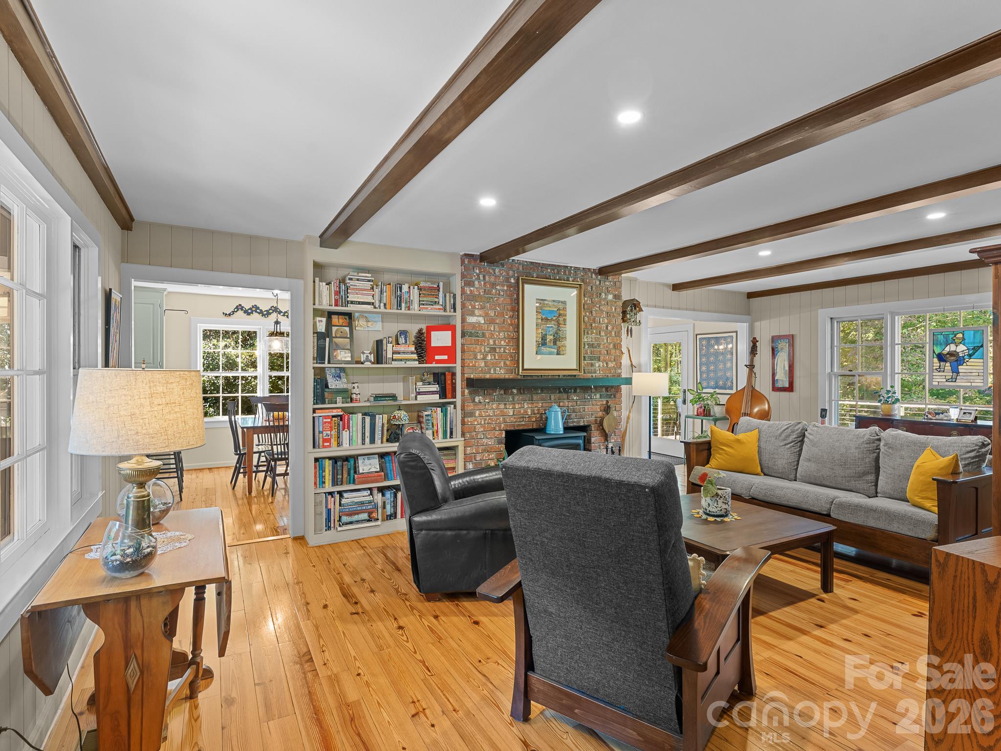
Beautiful turn-key home in desirable Gillette Woods right in the heart of Tryon. One-level living with 3 bedrooms, 2 full bathrooms, kitchen, dining and living room on the walk-in level as well as a two car garage. Additional daylight basement space adds a family/recreation room with built-in dry bar and wine fridge, an office area, tons of storage, and a sliding door leading to a brick paved covered patio. In addition there is a full bathroom, a fourth bedroom/hobby room/office and a laundry/storage room in the lower level. Enjoy the top of the hill viewpoint from the welcoming covered front porch, or the sunny private deck overlooking the fully fenced park-like backyard. Winter views coming soon! Storage galore!! All bedrooms except for one have two closets, many have been outfitted with Carolina Closet systems. There are built in bookshelves in the living room and the downstairs family room. The entire home has been lovingly updated and well maintained. Move-in ready with updated kitchen and bathrooms. New roof with gutter guards, new paint and new deck railings all in the last year. Gillette Woods is an established neighborhood with well maintained older homes and large private lots just minutes to grocery stores, coffee shops, movie theater, restaurants, shops, parks, and more. Only 12 minutes to I-26 for easy access to Saluda, Landrum, Hendersonville, Spartanburg and Greenville. Neighborhood roads are state maintained and the driveway of this home is concrete for easy maintenance! Home is on the SC state line and abuts Lake Lanier neighborhood.

$4,092/mo

Est. mortgage payment based on a $615,000 home price.

All estimates are provided by Luxury Presence for informational purposes only. Actual amounts may vary.

Additional information

MLS® ID
4433738

Interior Features

Bedrooms
4
Bathrooms
3
Fireplace
Yes
Cooling
Yes
Heating
Yes
Basement
Yes

Exterior Features

Lot Size
1 Acre

Other Property Details

Association Fee Frequency
Yearly
Garage
Yes
55+/Senior Community
No

Listings courtesy of Canopy MLS as distributed by MLS GRID

All information deemed reliable but not guaranteed and should be independently verified. All properties are subject to prior sale, change or withdrawal. Neither listing broker(s) nor Paige Boykin shall be responsible for any typographical errors, misinformation, misprints and shall be held totally harmless. Properties displayed may be listed or sold by various participants in the MLS.

Based on information submitted to the MLS GRID as of 11:10 PM UTC on 10/15/2026. All data is obtained from various sources and may not have been verified by broker or MLS GRID. Supplied Open House Information is subject to change without notice. All information should be independently reviewed and verified for accuracy. Properties may or may not be listed by the office/agent presenting the information.

©2026 Canopy MLS . All rights reserved.

DMCA Notice

Powered by Luxury Presence