Property photo 1
Property photo 2
Property photo 3
Property photo 4
Property photo 5
4 Beds
3 Baths
3,347 sqft

$999,900

7325 Edenbridge Lane, Charlotte NC, 28226

Price per sqft$298.75
Built in2012
Property size3,347 sqft
Property typeResidential
Courtesy of Howard Hanna Allen Tate SouthPark, Lee Reynolds Listing Contact: [email protected]

Overview

Coming soon

Coming Soon-no Show

Listed Oct 2, 2026

Updated 12h ago

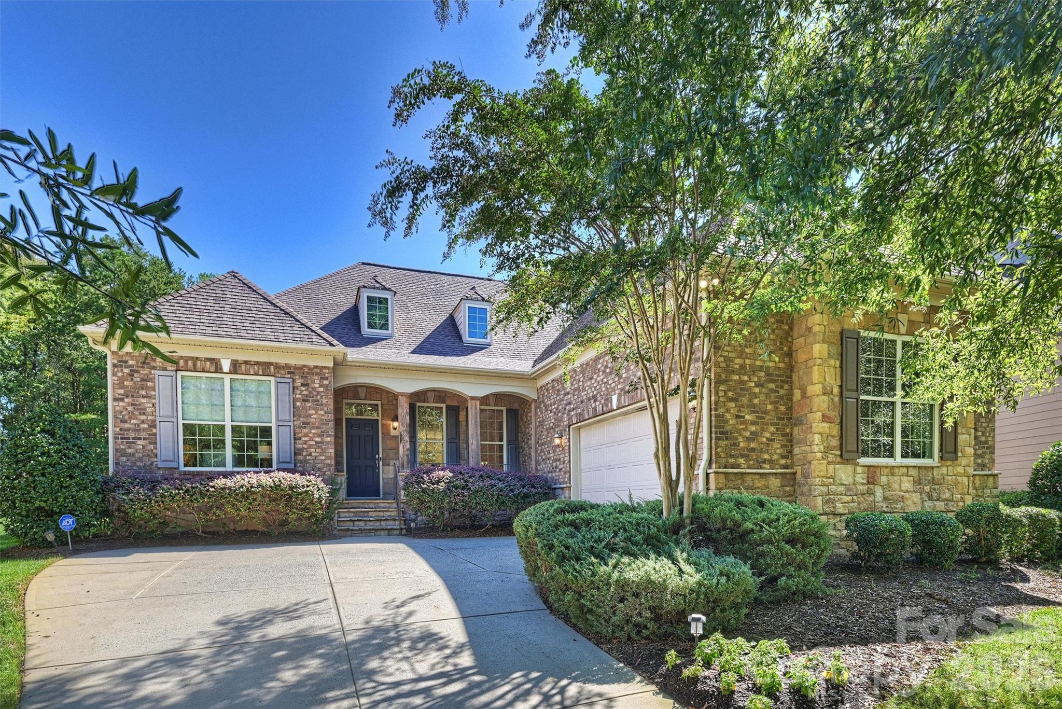
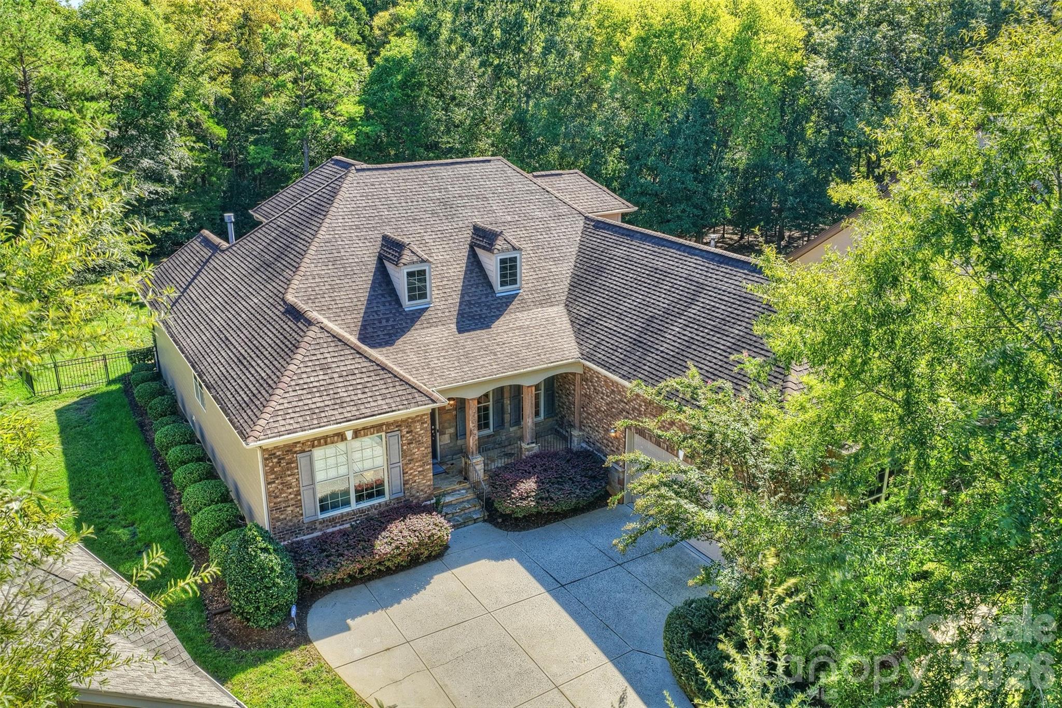
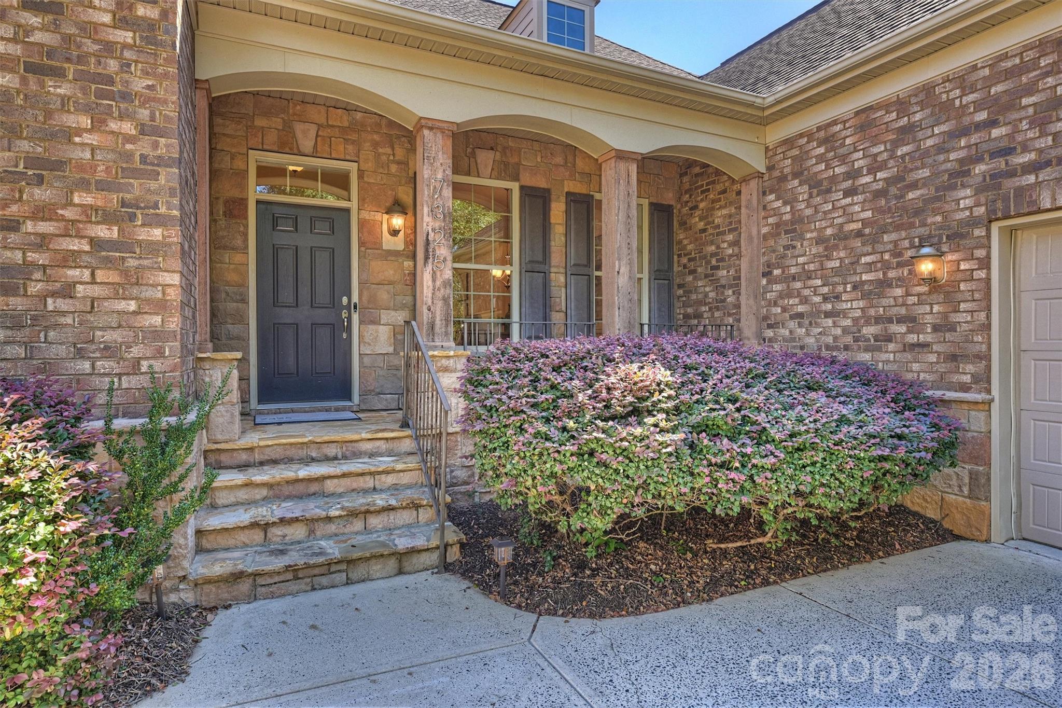
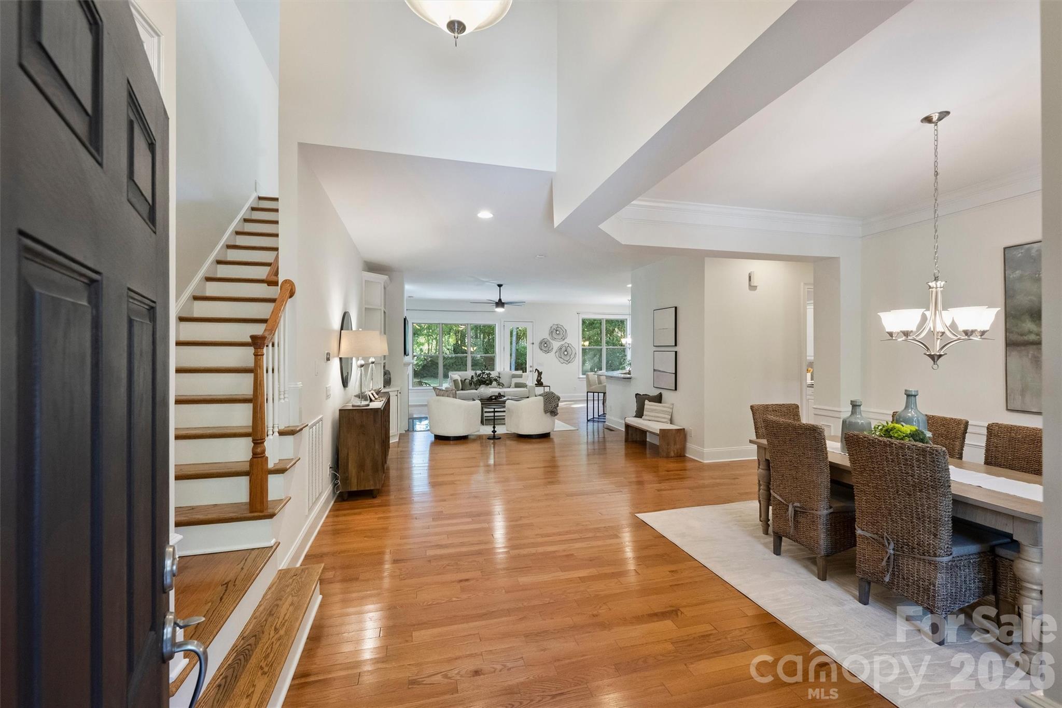
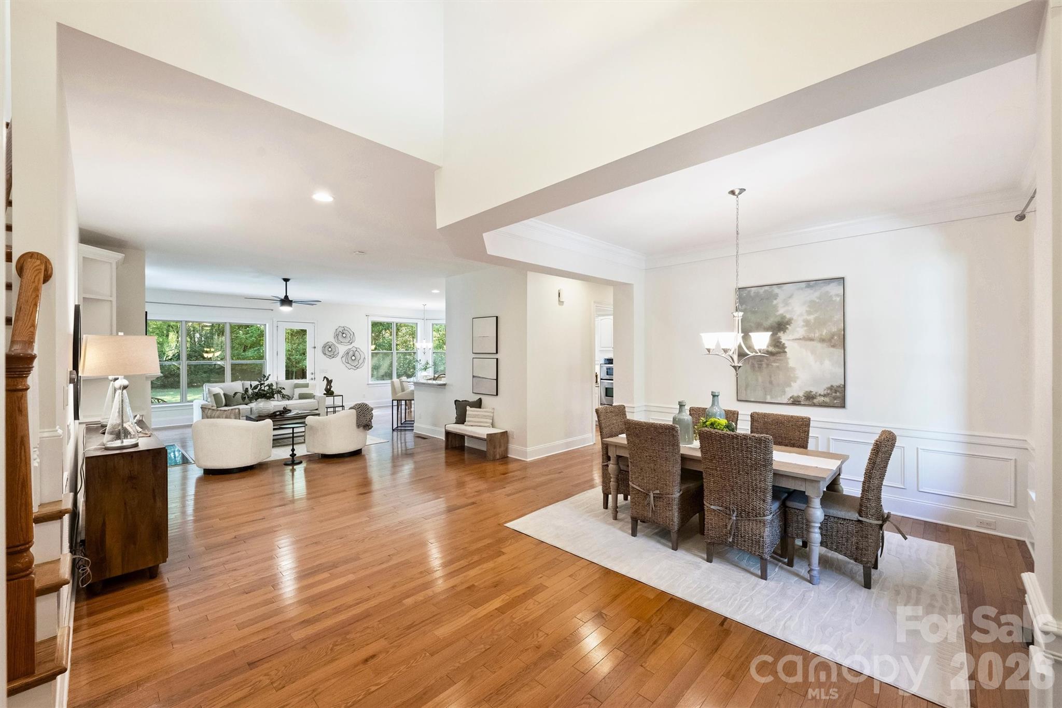
Meticulously maintained 1.5-story home offering 3,347 heated square feet in a private gated community, conveniently located within walking distance of Olde Providence elementary school. The thoughtfully designed open floor plan features four bedrooms and three full baths, with the primary suite and two additional bedrooms located on the main level. The spacious family room overlooks the large, level, wooded rear yard, creating a peaceful and private backdrop for everyday living and entertaining. A dedicated home office with built-ins provides an ideal workspace. The beautifully appointed kitchen features granite countertops, stainless steel appliances, and a gas range, opening seamlessly to the main living areas. The spacious primary suite features a trey ceiling, large walk-in closet, and an ensuite bath with a garden tub and separate shower. Hardwood flooring runs throughout the home. Upstairs, a generous bonus room with projection-screen entertainment space provides exceptional flexibility for a media room, recreation area, or gathering space. The upper level also includes a large guest suite with a full bath, offering privacy and comfort for family or overnight guests. The oversized garage is an exceptional feature, complete with built-in cabinetry, an EV charger, and a new advanced electrical panel with backup generator capability. With its combination of thoughtful design, spacious living areas, extensive updates, and a beautifully wooded rear setting, this exceptional home has been meticulously cared for and is ready to welcome its next owner. The entrance gate is currently being repaired so feel free to drive through the community.

$6,652/mo

Est. mortgage payment based on a $999,900 home price.

All estimates are provided by Luxury Presence for informational purposes only. Actual amounts may vary.

Additional information

MLS® ID
4428053

Interior Features

Bedrooms
4
Bathrooms
3
Fireplace
Yes
Cooling
Yes
Heating
Yes
Basement
No

Exterior Features

Lot Size
0.39 Acres

Other Property Details

Association Fee Frequency
Quarterly
Garage
Yes
55+/Senior Community
No

Listings courtesy of Canopy MLS as distributed by MLS GRID

All information deemed reliable but not guaranteed and should be independently verified. All properties are subject to prior sale, change or withdrawal. Neither listing broker(s) nor Paige Boykin shall be responsible for any typographical errors, misinformation, misprints and shall be held totally harmless. Properties displayed may be listed or sold by various participants in the MLS.

Based on information submitted to the MLS GRID as of 7:37 PM UTC on 9/29/2026. All data is obtained from various sources and may not have been verified by broker or MLS GRID. Supplied Open House Information is subject to change without notice. All information should be independently reviewed and verified for accuracy. Properties may or may not be listed by the office/agent presenting the information.

©2026 Canopy MLS . All rights reserved.

DMCA Notice

Powered by Luxury Presence