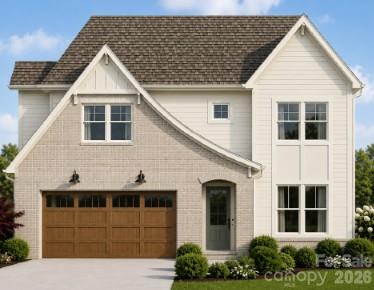
Property photo 1
5 Beds
3 Baths
3,075 sqft

$1,299,900

4505 Castleton Road, Charlotte NC, 28211

Price per sqft$422.73
Built in2027
Property size3,075 sqft
Property typeResidential
Courtesy of EXP Realty LLC Ballantyne, Linda Goss Listing Contact: 704-201-0466

Overview

Coming soon

Coming Soon-no Show

Listed Dec 3, 2026

Updated 5h ago

Luxury new construction in the heart of highly sought-after Cotswold. Situated on a beautiful corner lot along Castleton Road's picturesque, tree-lined streetscape, the Maple II Expanded by Vista Homes offers 3,075 square feet, five bedrooms, three full bathrooms, a sizeable rear yard, and thoughtfully curated designer finishes throughout. This beautifully designed transitional home features an open-concept floor plan with elegant archways, designer lighting, and wide-plank engineered hardwood flooring. The chef's kitchen showcases premium LG Signature Kitchen Suite appliances, an oversized island, and a spacious walk-in pantry, opening seamlessly to the dining area and great room with gas fireplace. A main-level guest suite with full bath offers flexibility for guests or a private office. Upstairs, the primary suite features a well-appointed bath and generous walk-in closet, complemented by three additional bedrooms and a conveniently located laundry room. A covered rear porch, two-car garage, and functional drop zone complete the home. Experience the exceptional convenience and established charm of Cotswold, with its beautiful tree-lined streets, established neighborhoods, and easy access to Cotswold Village Shops, SouthPark's premier shopping and dining, Uptown Charlotte, local parks, and major employment centers. Currently zoned for Billingsville-Cotswold Elementary, Alexander Graham Middle, and Myers Park High School; school assignments are subject to verification. Built by Vista Homes with an emphasis on quality craftsmanship, thoughtful design, and lasting value. Enjoy the added confidence of Vista Homes' Builder of Integrity recognition and a 1-2-10 Quality Builders Warranty. Discover elevated living in one of Charlotte's most desirable locations. Contact us today to learn more and schedule your private consultation.

$8,648/mo

Est. mortgage payment based on a $1,299,900 home price.

All estimates are provided by Luxury Presence for informational purposes only. Actual amounts may vary.

Additional information

MLS® ID
4436934

Interior Features

Bedrooms
5
Bathrooms
3
Fireplace
Yes
Cooling
Yes
Heating
Yes
Basement
No

Exterior Features

Lot Size
0.28 Acres

Other Property Details

Garage
Yes
New Construction
Yes
55+/Senior Community
No

Listings courtesy of Canopy MLS as distributed by MLS GRID

All information deemed reliable but not guaranteed and should be independently verified. All properties are subject to prior sale, change or withdrawal. Neither listing broker(s) nor Paige Boykin shall be responsible for any typographical errors, misinformation, misprints and shall be held totally harmless. Properties displayed may be listed or sold by various participants in the MLS.

Based on information submitted to the MLS GRID as of 10:13 PM UTC on 11/13/2026. All data is obtained from various sources and may not have been verified by broker or MLS GRID. Supplied Open House Information is subject to change without notice. All information should be independently reviewed and verified for accuracy. Properties may or may not be listed by the office/agent presenting the information.

©2026 Canopy MLS . All rights reserved.

DMCA Notice

Powered by Luxury Presence