Property photo 1
Property photo 2
Property photo 3
Property photo 4
Property photo 5
5 Beds
4 Baths
3,325 sqft

$1,350,000

2600 Vardall Court, Charlotte NC, 28226

Price per sqft$406.02
Built in1971
Property size3,325 sqft
Property typeResidential
Courtesy of Mackey Realty LLC, Nicole Lopez Listing Contact: [email protected]

Overview

Active

Listed Jul 10, 2026

Updated 8h ago

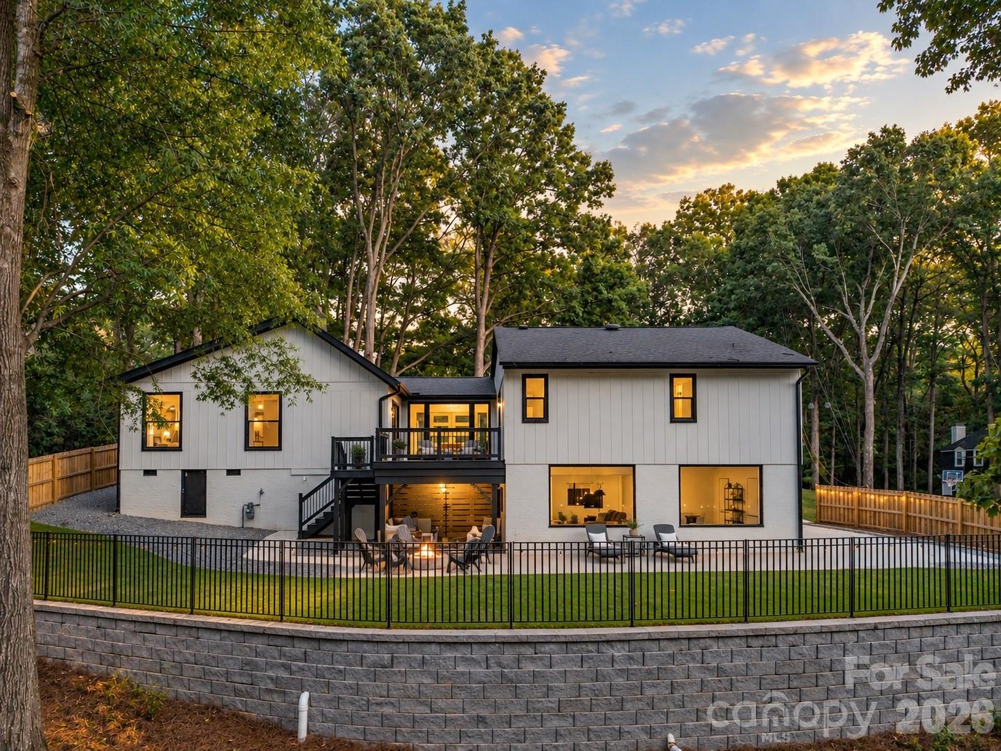
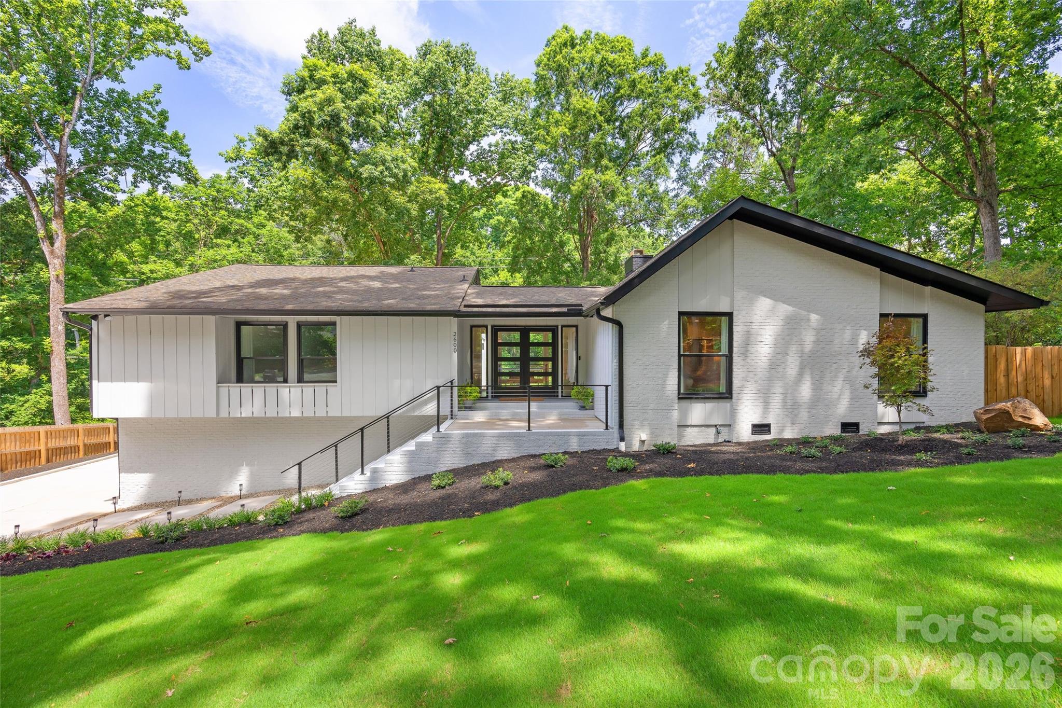
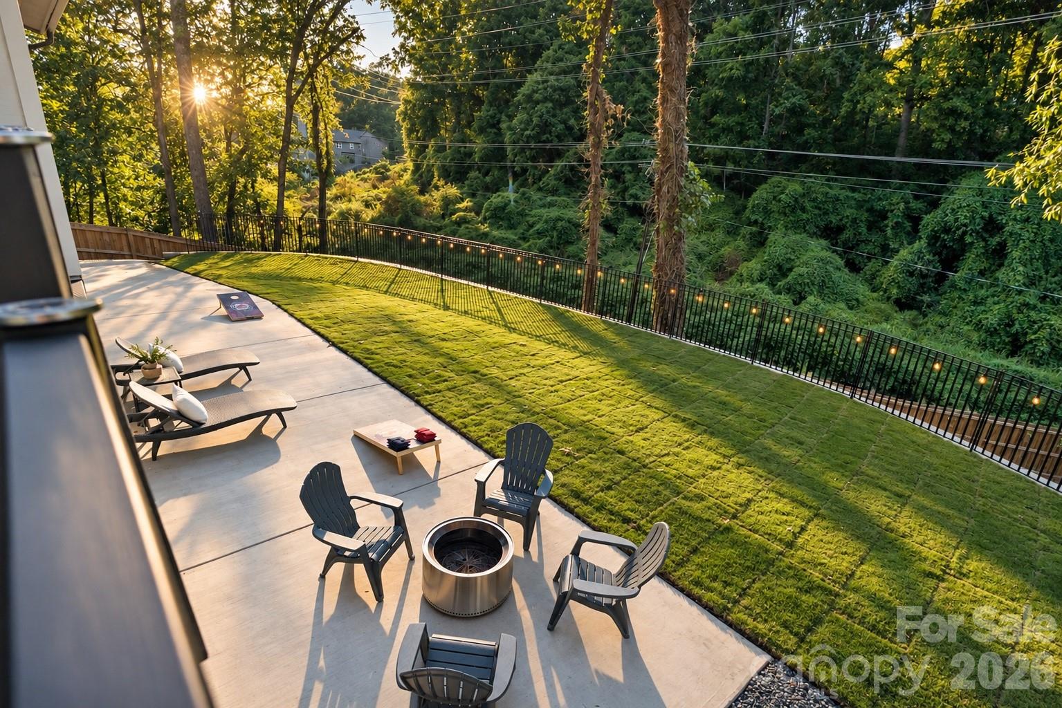
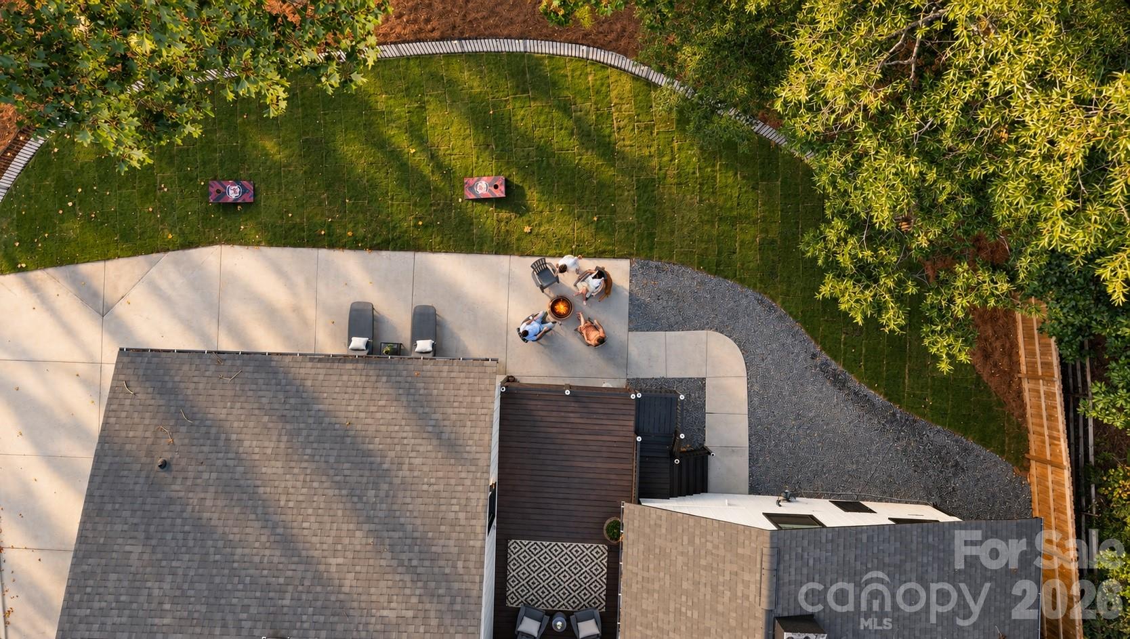
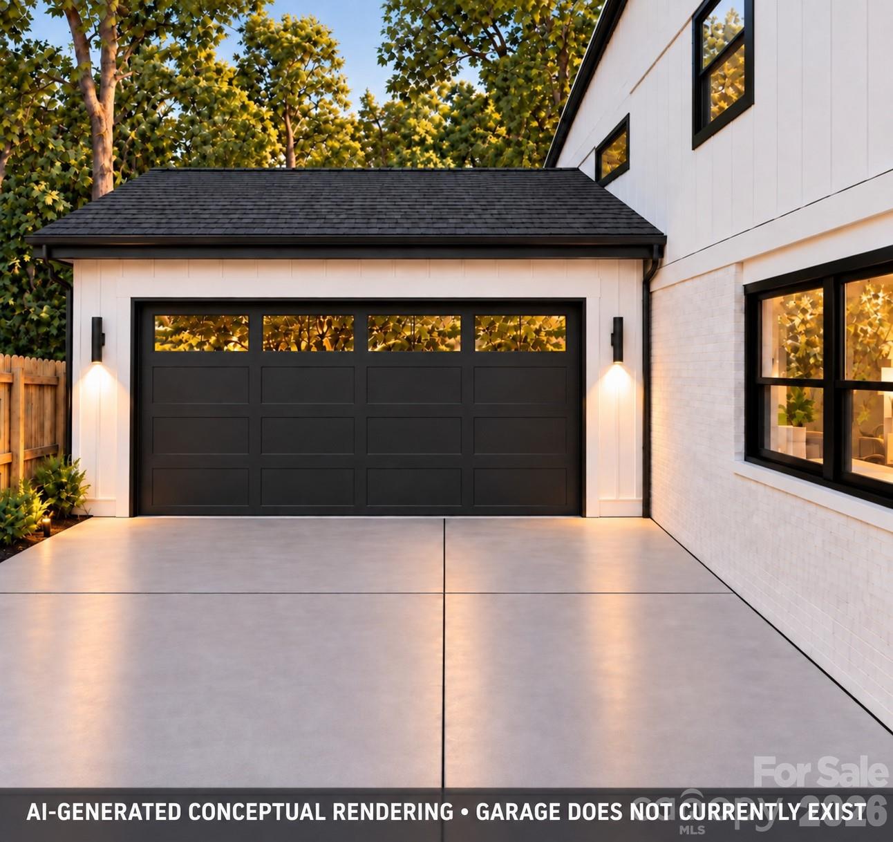
Completely renovated 5-bedroom home in sought-after Governors Square! Move-in ready and situated on a quiet cul-de-sac plus a newly transformed backyard featuring a large, level lawn, expansive patio and multiple spaces for outdoor living and entertaining. The chef's kitchen features premium GE Café appliances, custom soft-close cabinetry, a commercial-style range, oversized island, and walk-in pantry. Expansive living and dining spaces, a spacious primary suite, flexible bonus space, and a finished lower level with a large family room, bedroom, and full bath provide exceptional versatility. Covered, dry storage beneath the upper deck provides ample space for bikes, lawn equipment, outdoor furniture and more. Nearly every aspect of the home has been updated, including HVAC (2026), electrical, plumbing, Pella windows(2026), Rinnai tankless water heater(2026), beautifully renovated bathrooms, refinished hardwoods, new LVP flooring, new concrete driveway and patio(2026), upgraded drainage, landscaping, and more. For buyers seeking covered parking, a two-car garage may be added. A conceptual rendering is included to illustrate a potential design. Contact the listing agent for preliminary pricing, timeline and additional details. Walking distance to shops and restaurants at Foxcroft Village and conveniently located near SouthPark. The neighborhood features great walking trails that lead to Foxcroft East Swim and Racquet Club, which requires a separate membership. For more information, visit https://fersc.com/.

$8,982/mo

Est. mortgage payment based on a $1,350,000 home price.

All estimates are provided by Luxury Presence for informational purposes only. Actual amounts may vary.

Additional information

MLS® ID
4400595

Interior Features

Bedrooms
5
Bathrooms
4
Fireplace
Yes
Cooling
Yes
Heating
Yes
Basement
Yes

Exterior Features

Lot Size
0.66 Acres

Other Property Details

55+/Senior Community
No

Listings courtesy of Canopy MLS as distributed by MLS GRID

All information deemed reliable but not guaranteed and should be independently verified. All properties are subject to prior sale, change or withdrawal. Neither listing broker(s) nor Paige Boykin shall be responsible for any typographical errors, misinformation, misprints and shall be held totally harmless. Properties displayed may be listed or sold by various participants in the MLS.

Based on information submitted to the MLS GRID as of 8:49 AM UTC on 9/22/2026. All data is obtained from various sources and may not have been verified by broker or MLS GRID. Supplied Open House Information is subject to change without notice. All information should be independently reviewed and verified for accuracy. Properties may or may not be listed by the office/agent presenting the information.

©2026 Canopy MLS . All rights reserved.

DMCA Notice

Powered by Luxury Presence