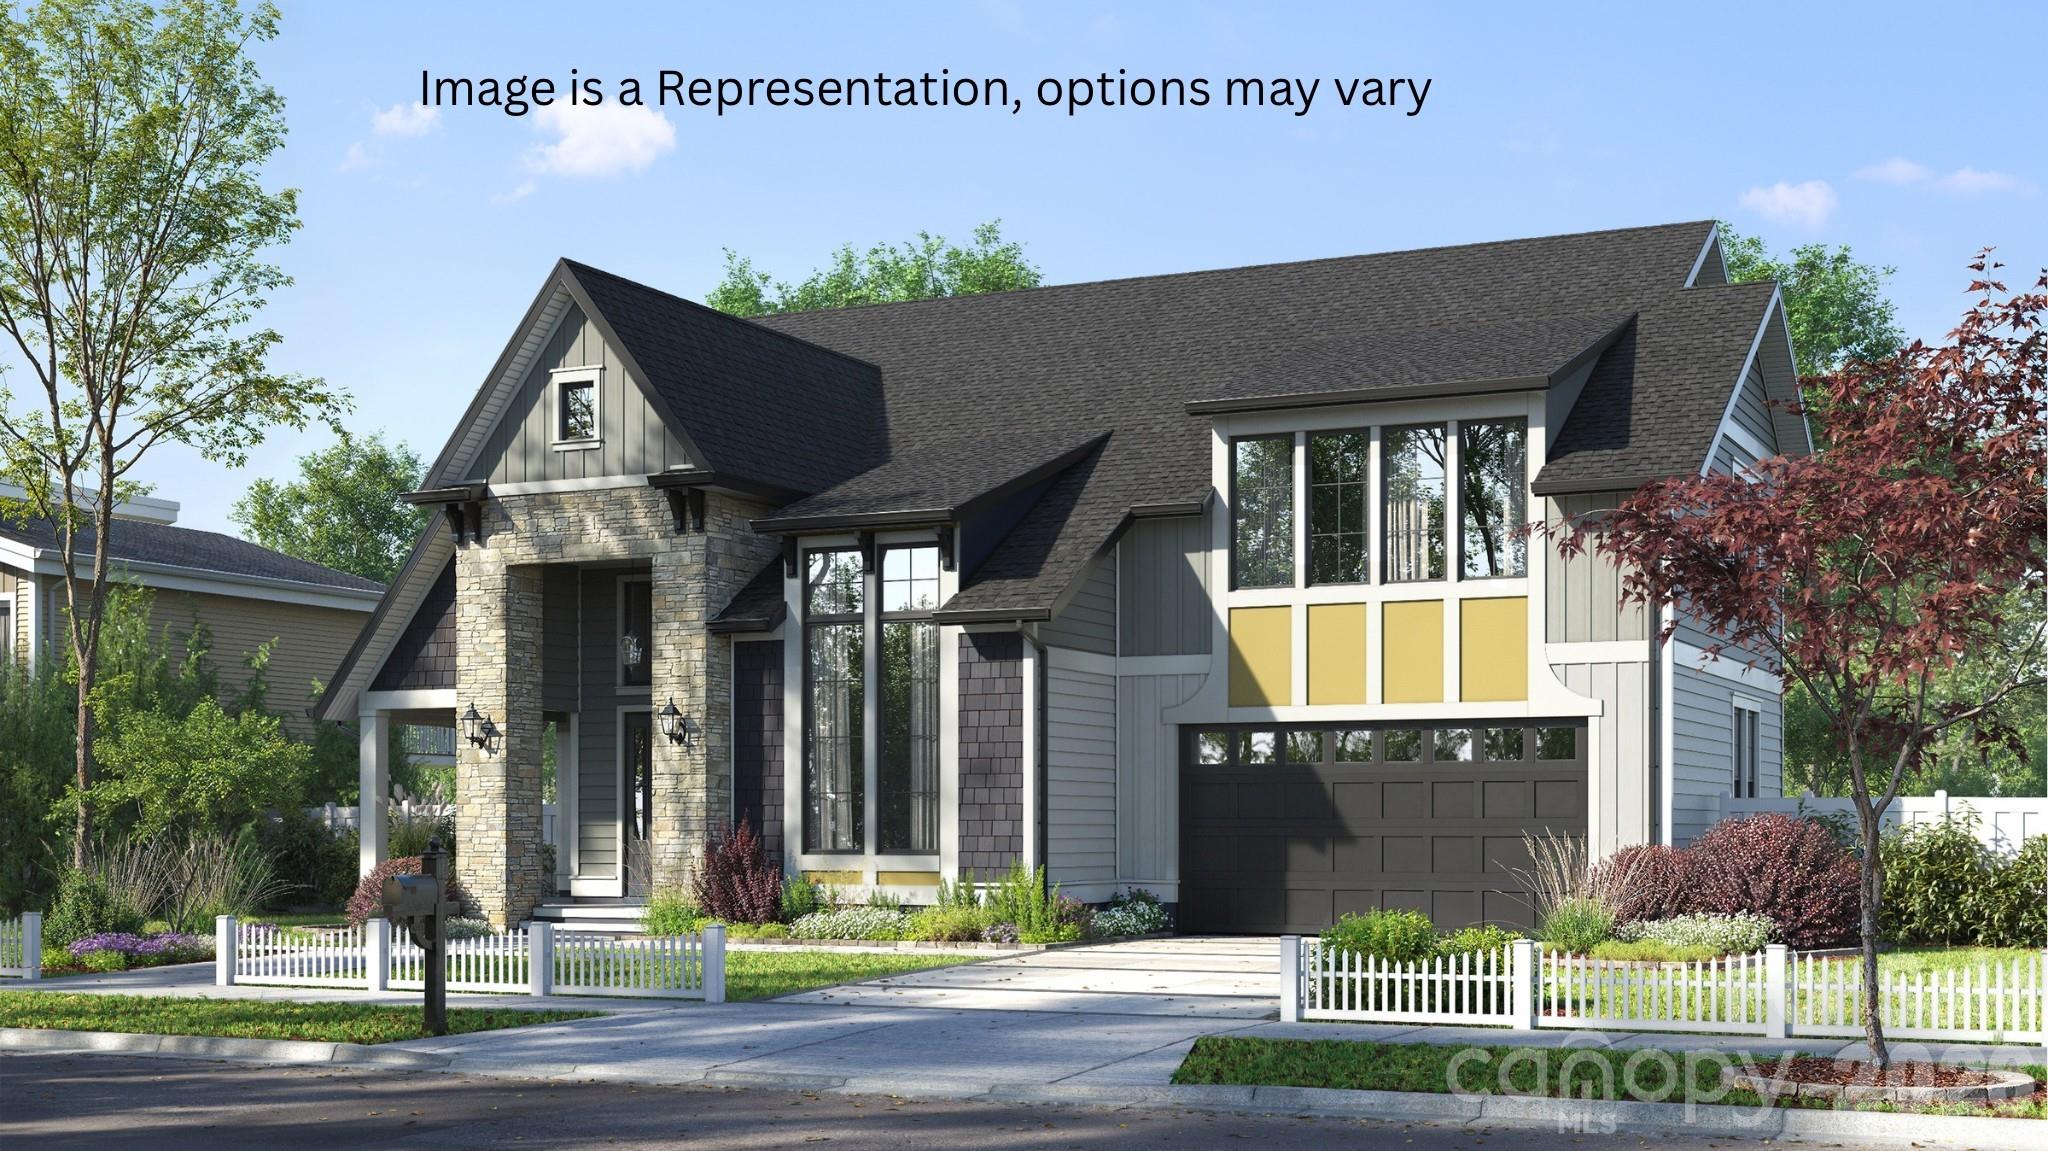
Property photo 1
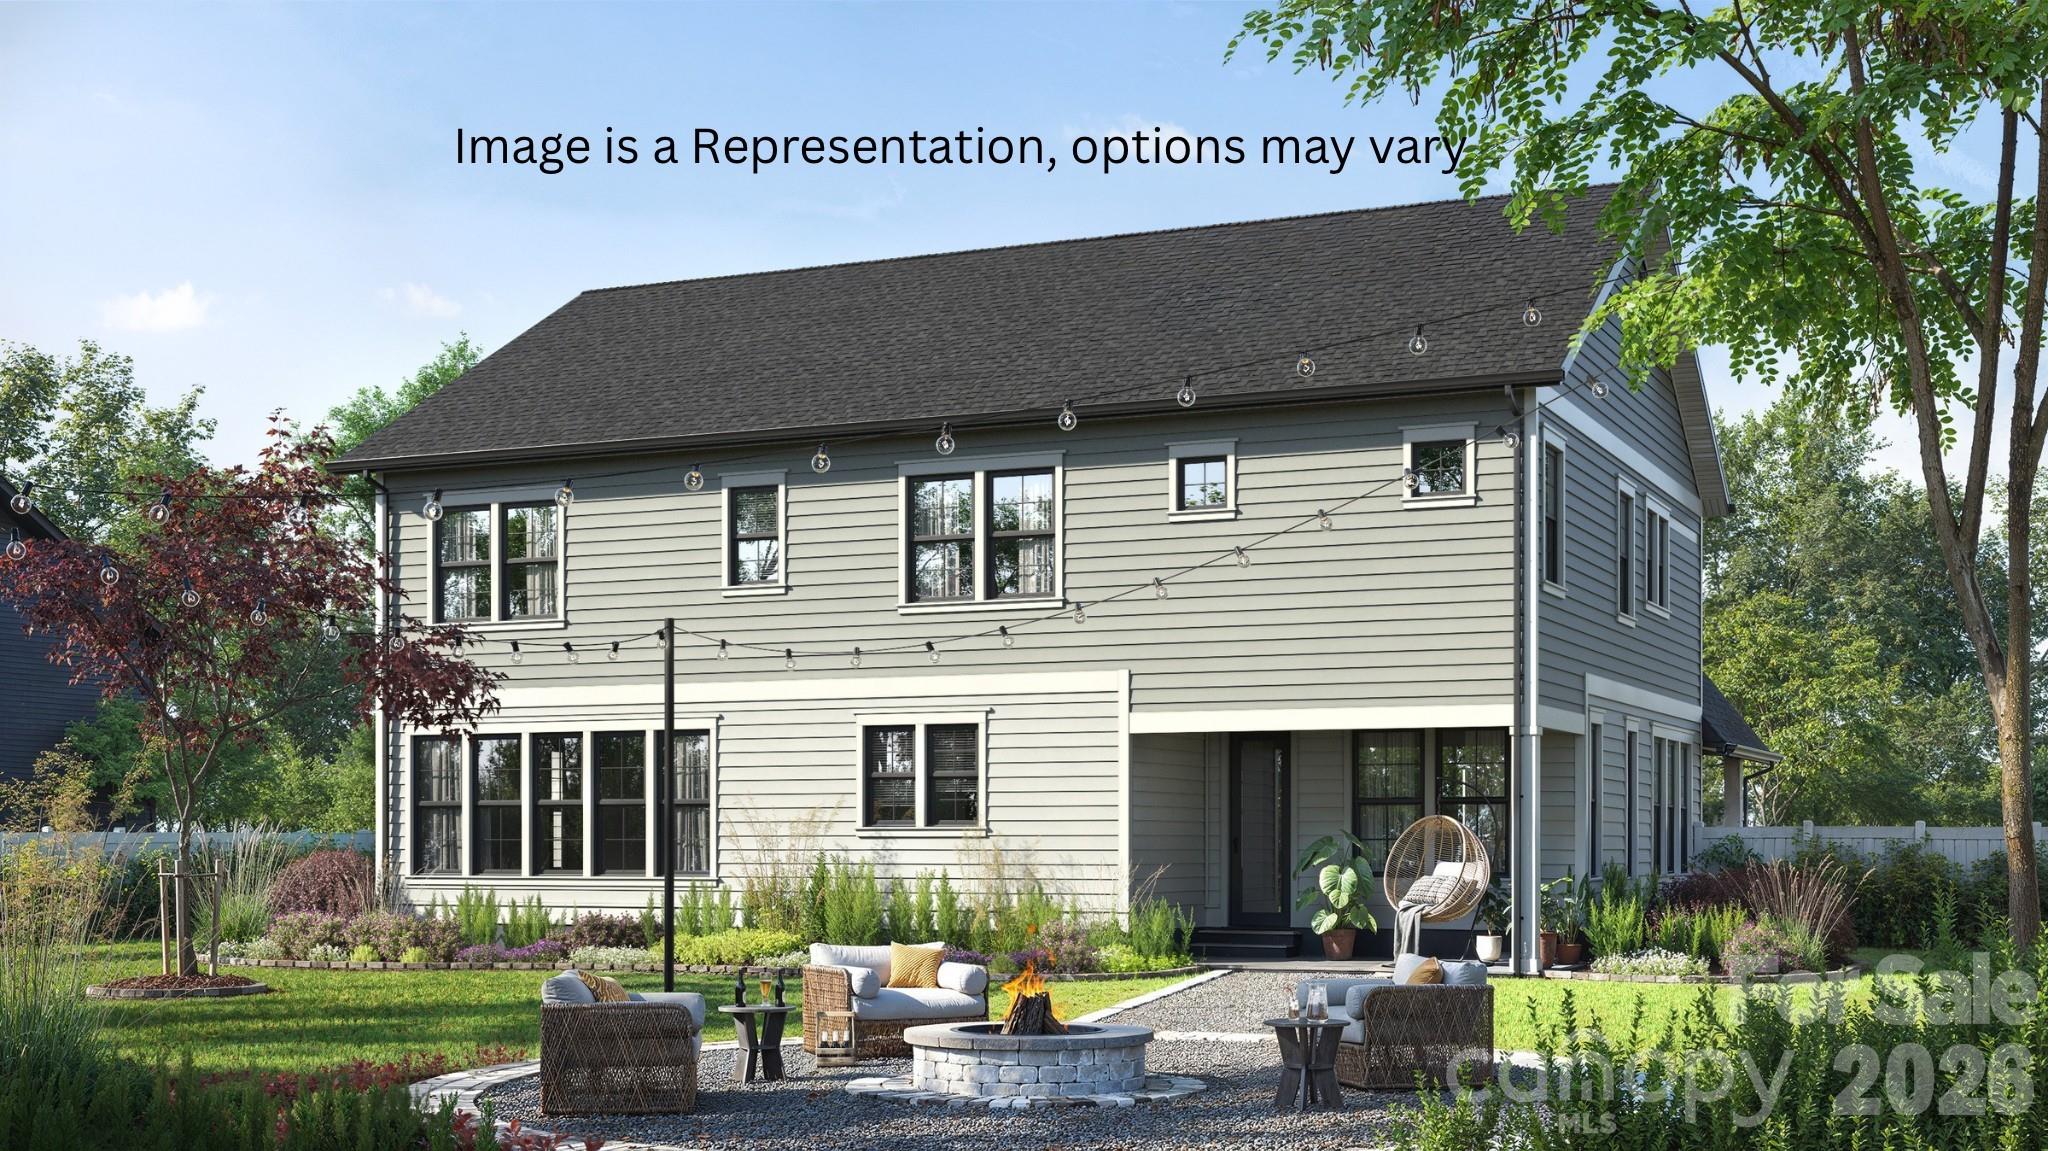
Property photo 2
4 Beds
4 Baths
3,481 sqft

$674,174

676 Digby Road Unit: 485, Rock Hill SC, 29730

Price per sqft$193.67
Built in2026
Property size3,481 sqft
Property typeResidential
Courtesy of Avencia Homes, Adela Hollar Listing Contact: [email protected]

Overview

Active

Listed Sep 17, 2026

Updated 3 days ago

Welcome to Riverwalk, one of the area's premier master-planned communities, where luxury living meets resort style amenities. This stunning Halifax Contemporary Craftsman offers the perfect blend of elegance, functionality, and modern design with 4 bedrooms, 3.5 baths, a dedicated home office, and a spacious 2-car garage. The thoughtfully designed open concept layout is ideal for both everyday living and entertaining. At the heart of this exceptional home, the gourmet kitchen is sure to impress with upgraded cabinetry, quartz countertops, a designer tile backsplash, premium appliances, a farmhouse sink, and a large center island that overlooks the spacious family room. A cozy fireplace creates the perfect gathering space, while abundant natural light fills the open-concept living areas. The luxurious owner's suite offers a true retreat, featuring a spa-inspired bath with an upgraded layout, soaking tub, oversized tiled shower, and designer finishes. An additional upstairs suite, complete with a large walk-in closet and private full bath, provides the ideal space for guests or multigenerational living. Need even more flexibility? This home includes a dedicated office perfect for working remotely with impressive, vaulted ceilings and architectural windows. Luxury flooring throughout the main living areas, upgraded fixtures, and carefully selected designer finishes add elegance and style to every space. Enjoy Carolina outdoor living year-round from the charming wraparound front porch or the spacious rear porch overlooking the beautifully landscaped homesite.

$4,485/mo

Est. mortgage payment based on a $674,174 home price.

All estimates are provided by Luxury Presence for informational purposes only. Actual amounts may vary.

Additional information

MLS® ID
4423568

Interior Features

Bedrooms
4
Bathrooms
4
Fireplace
Yes
Cooling
Yes
Heating
Yes
Basement
No

Exterior Features

Lot Size
0.19 Acres

Other Property Details

Association Fee Frequency
Yearly
Garage
Yes
New Construction
Yes
Waterfront
Yes
55+/Senior Community
No

Listings courtesy of Canopy MLS as distributed by MLS GRID

All information deemed reliable but not guaranteed and should be independently verified. All properties are subject to prior sale, change or withdrawal. Neither listing broker(s) nor Paige Boykin shall be responsible for any typographical errors, misinformation, misprints and shall be held totally harmless. Properties displayed may be listed or sold by various participants in the MLS.

Based on information submitted to the MLS GRID as of 11:13 PM UTC on 9/26/2026. All data is obtained from various sources and may not have been verified by broker or MLS GRID. Supplied Open House Information is subject to change without notice. All information should be independently reviewed and verified for accuracy. Properties may or may not be listed by the office/agent presenting the information.

©2026 Canopy MLS . All rights reserved.

DMCA Notice

Powered by Luxury Presence