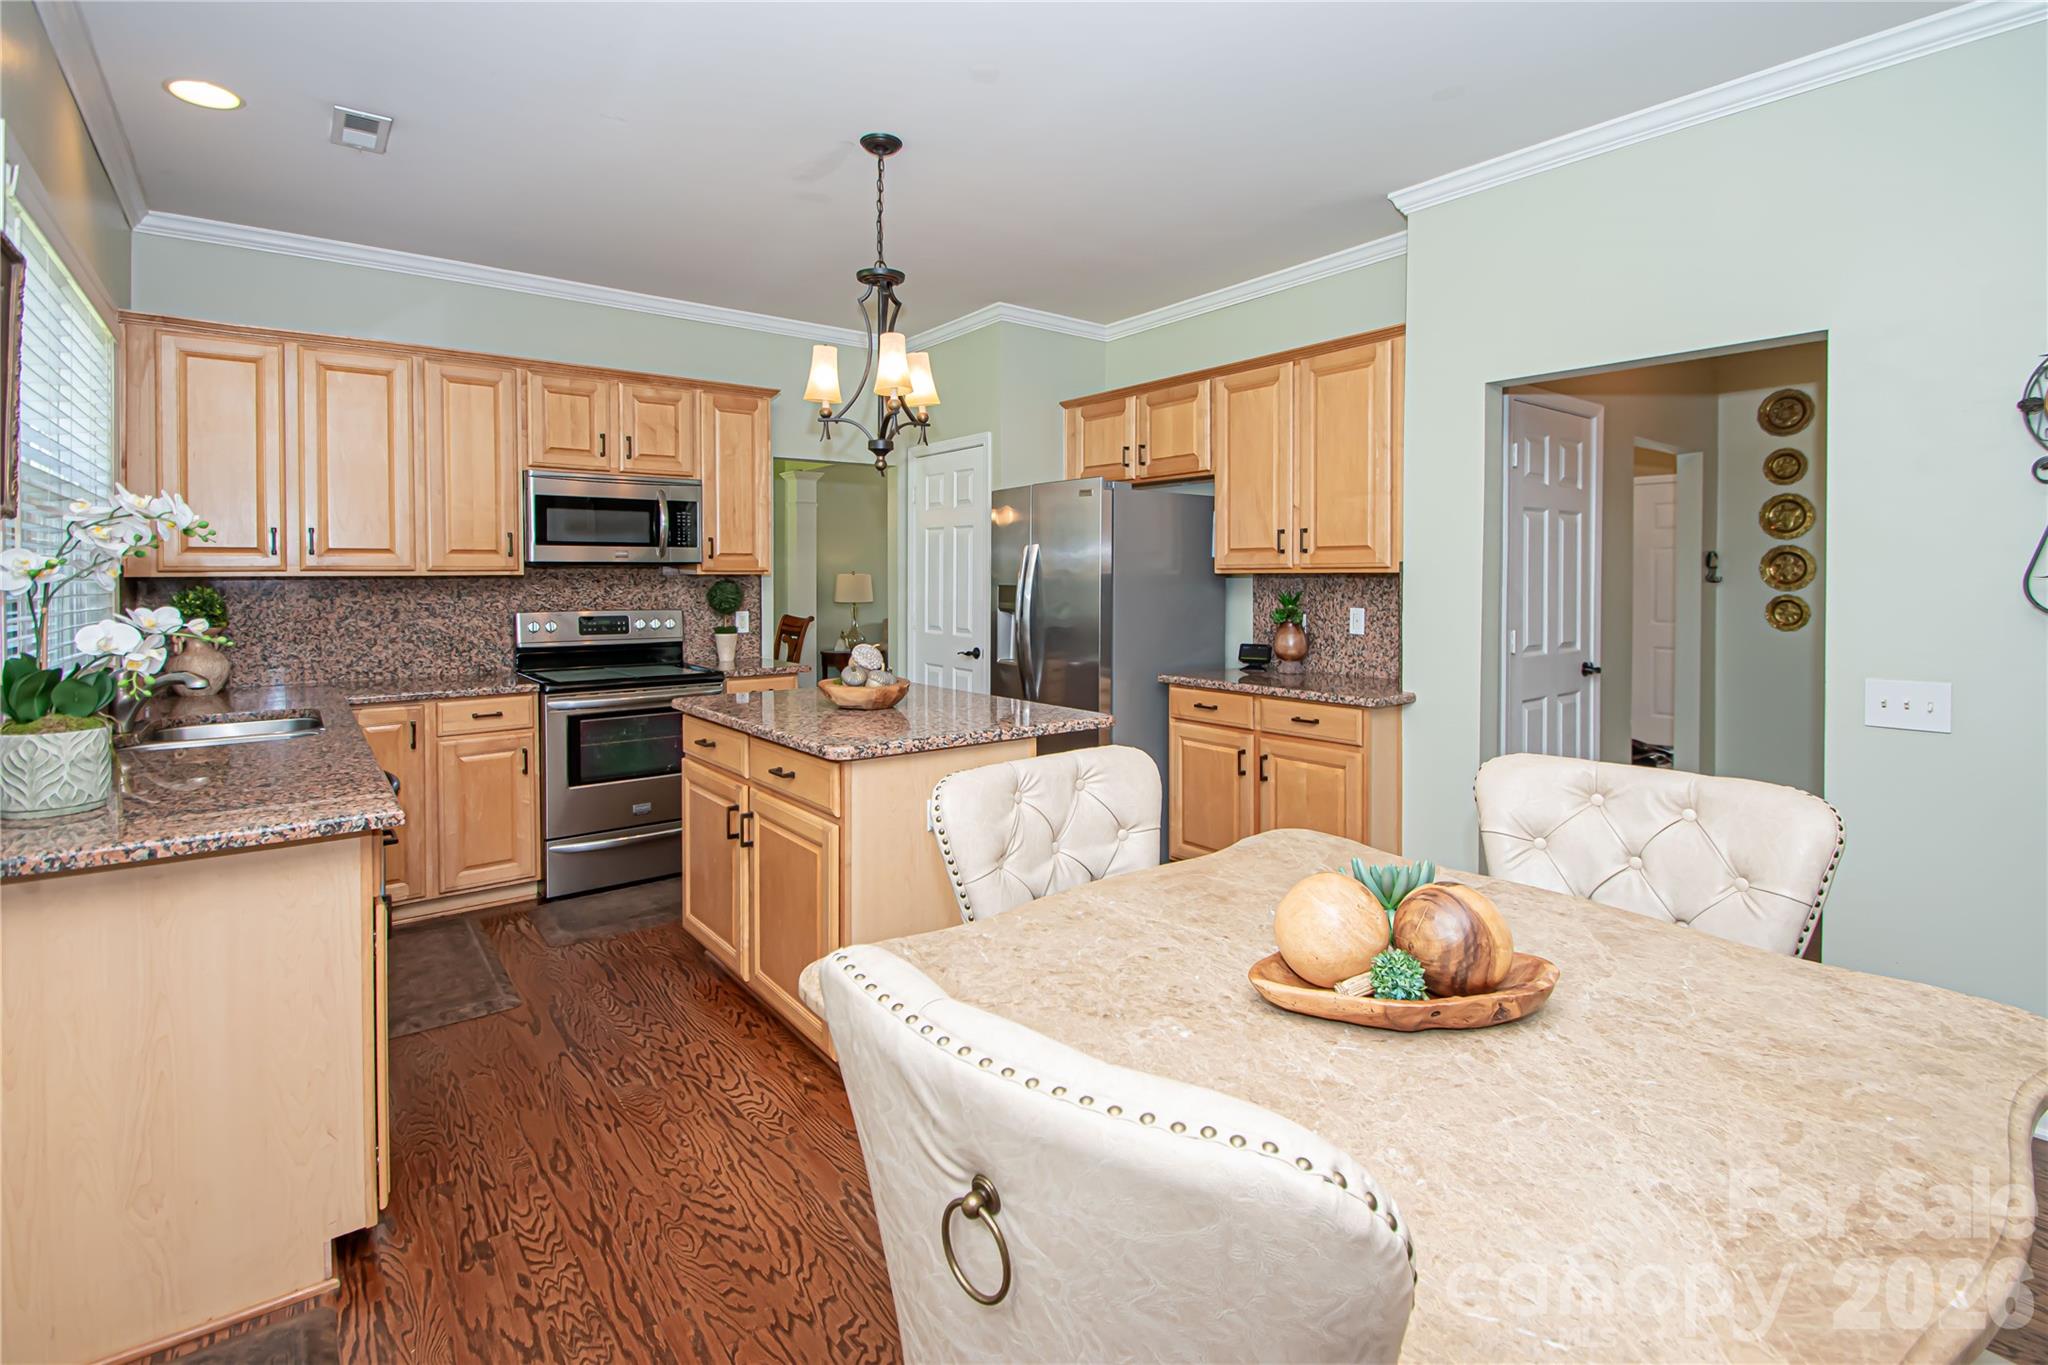
Property photo 1
Property photo 2
Property photo 3
Property photo 4
Property photo 5
4 Beds
3 Baths
2,330 sqft

$635,000

14114 Eldon Drive, Charlotte NC, 28277

Price per sqft$272.53
Built in2004
Property size2,330 sqft
Property typeResidential
Courtesy of Keller Williams Ballantyne Area, Elena Donaldson Listing Contact: [email protected]

Overview

Active

Listed Jul 24, 2026

Updated 31h ago

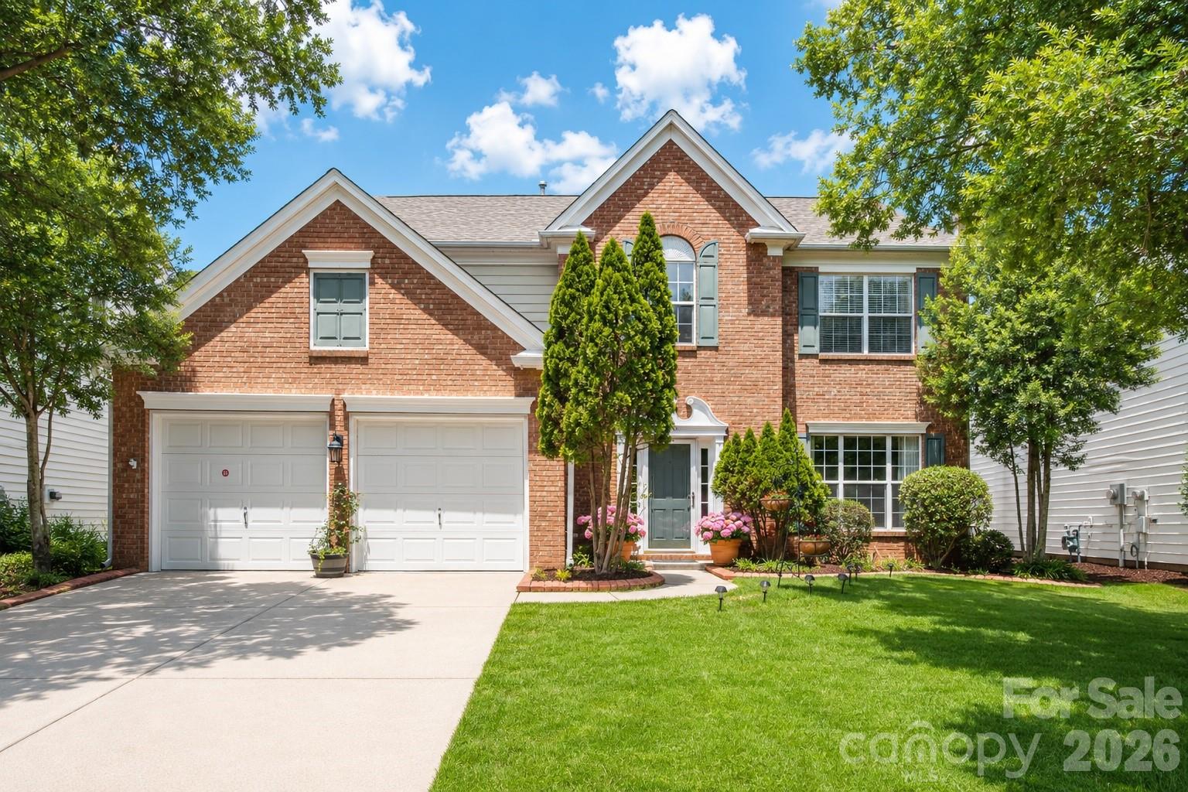
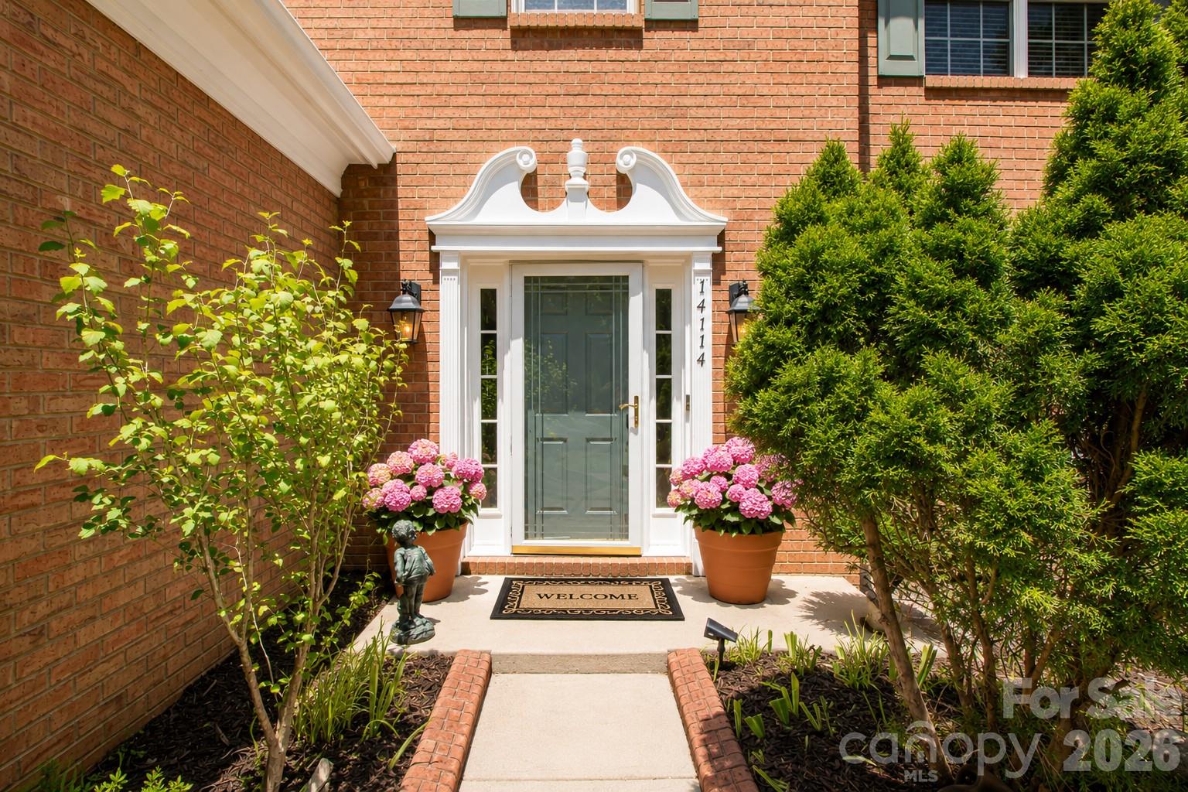
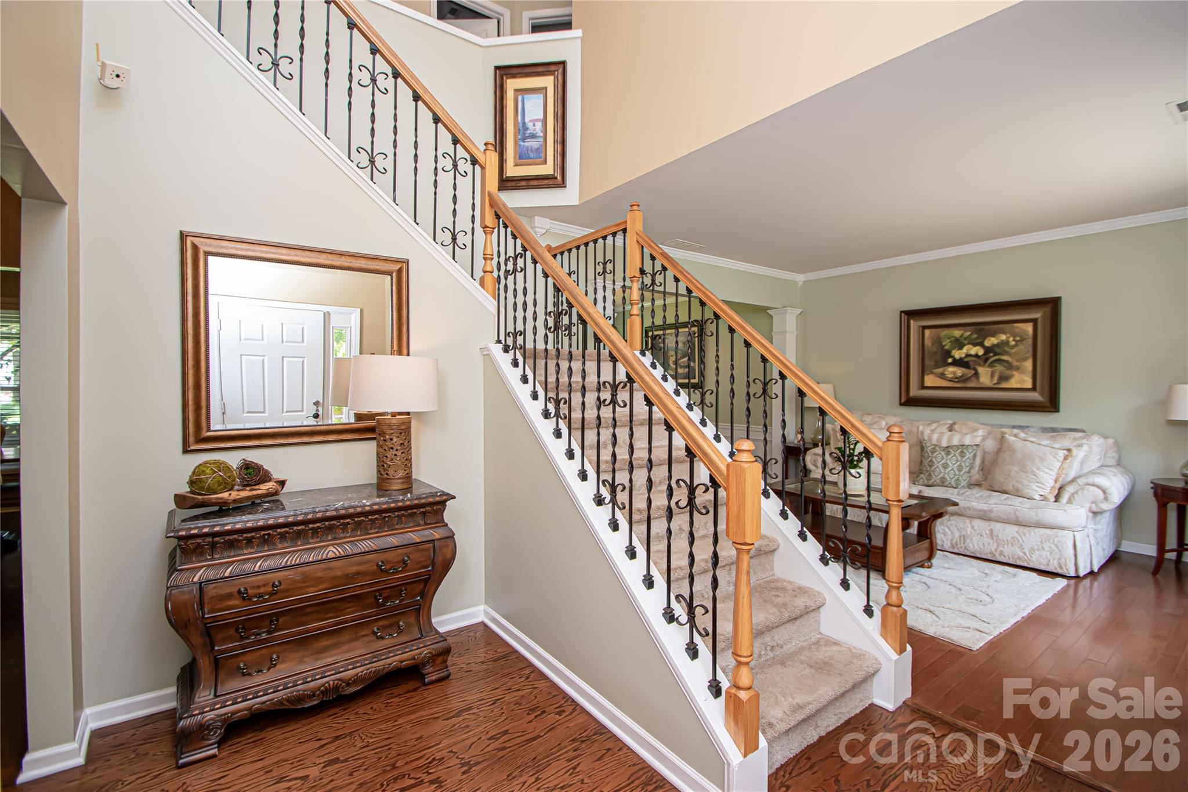
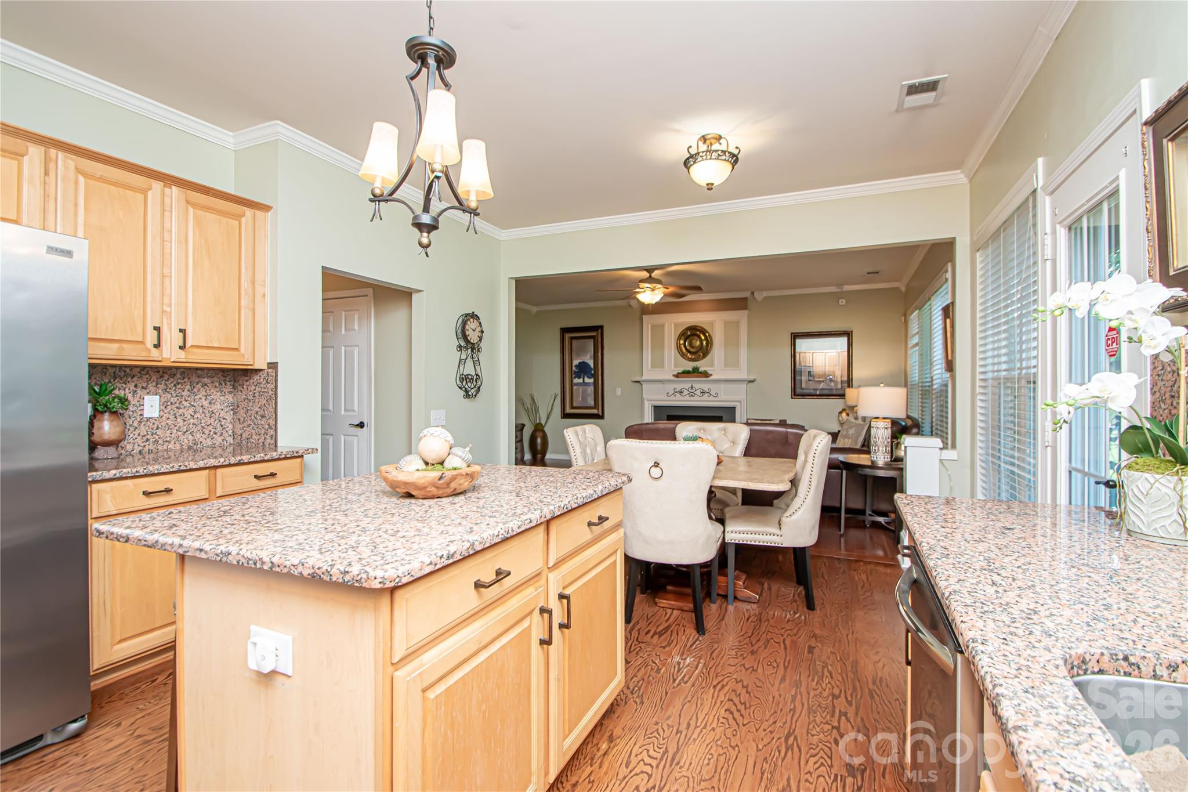
Beautifully maintained 4-bedroom, 2.5-bath home in the highly sought-after Weston Glen community. Located in a top-rated school district and just a short walk to both the middle and high schools. Designed for today’s lifestyle, the open-concept floor plan seamlessly connects the kitchen, dining area, and great room, creating the perfect space for entertaining and everyday living. Upstairs, the spacious primary suite features vaulted ceilings, a ceiling fan, and large windows that fill the room with natural light. The luxurious ensuite bath offers a relaxing retreat with a garden tub, separate shower, dual vanities, and a large walk-in closet. Three additional bedrooms and a full bath provide plenty of space for family, guests, or a home office. Step outside to the beautiful covered back porch with a tiled floor overlooking a spacious, flat backyard—perfect for outdoor dining, entertaining, play, or simply relaxing. Every spring, the front yard bursts into bloom with beautiful tulips, adding exceptional curb appeal. Roof 2011, gas water heater 2021, gutter covers 2021. Weston Glen residents enjoy outstanding community amenities, including a swimming pool, clubhouse, playground, and a welcoming, family- and dog-friendly atmosphere. Ideally located just minutes from Ballantyne, Blakeney, Waverly, StoneCrest, and I-485. You will enjoy convenient access to premier shopping, dining, fitness centers, medical facilities, and all the everyday conveniences South Charlotte has to offer. Must see!

$4,225/mo

Est. mortgage payment based on a $635,000 home price.

All estimates are provided by Luxury Presence for informational purposes only. Actual amounts may vary.

Additional information

MLS® ID
4406225

Interior Features

Bedrooms
4
Bathrooms
3
Fireplace
Yes
Cooling
Yes
Heating
Yes
Basement
No

Exterior Features

Lot Size
0.2 Acres

Other Property Details

Association Fee Frequency
Quarterly
Garage
Yes
55+/Senior Community
No

Listings courtesy of Canopy MLS as distributed by MLS GRID

All information deemed reliable but not guaranteed and should be independently verified. All properties are subject to prior sale, change or withdrawal. Neither listing broker(s) nor Paige Boykin shall be responsible for any typographical errors, misinformation, misprints and shall be held totally harmless. Properties displayed may be listed or sold by various participants in the MLS.

Based on information submitted to the MLS GRID as of 8:18 AM UTC on 9/22/2026. All data is obtained from various sources and may not have been verified by broker or MLS GRID. Supplied Open House Information is subject to change without notice. All information should be independently reviewed and verified for accuracy. Properties may or may not be listed by the office/agent presenting the information.

©2026 Canopy MLS . All rights reserved.

DMCA Notice

Powered by Luxury Presence