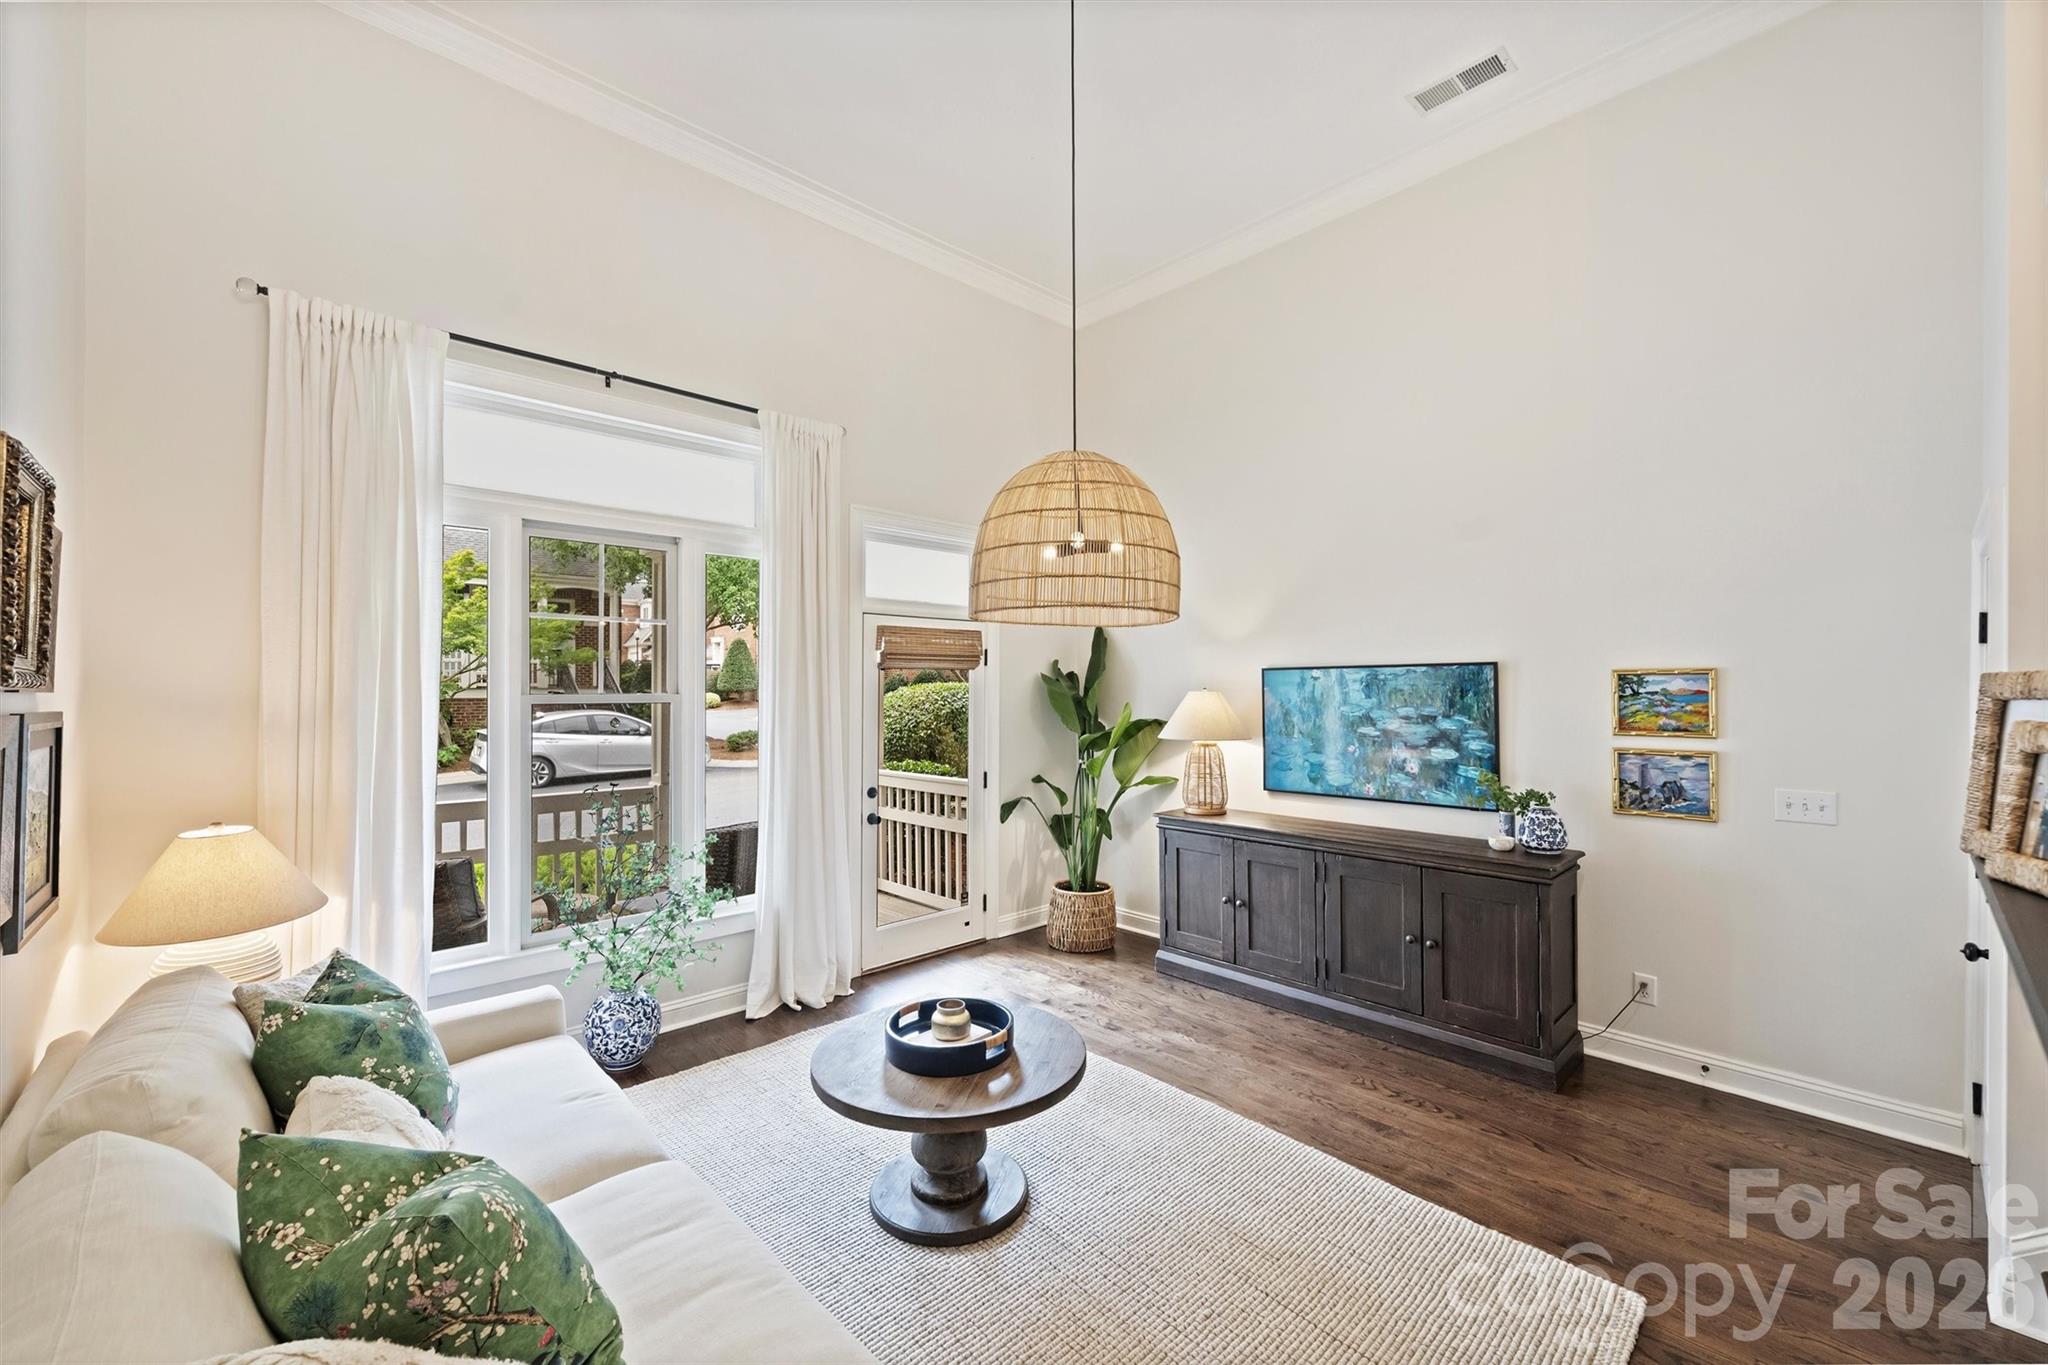
Property photo 1
Property photo 2
Property photo 3
Property photo 4
Property photo 5
2 Beds
3 Baths
1,188 sqft

$470,000

4913 South Hill View Drive, Charlotte NC, 28210

Price per sqft$395.62
Built in1999
Property size1,188 sqft
Property typeCondominium
Courtesy of Dickens Mitchener & Associates Inc, Ashley Mullins Askew Listing Contact: [email protected]

Overview

Pending

Under Contract-no Show

Listed Aug 20, 2026

Updated 12 days ago

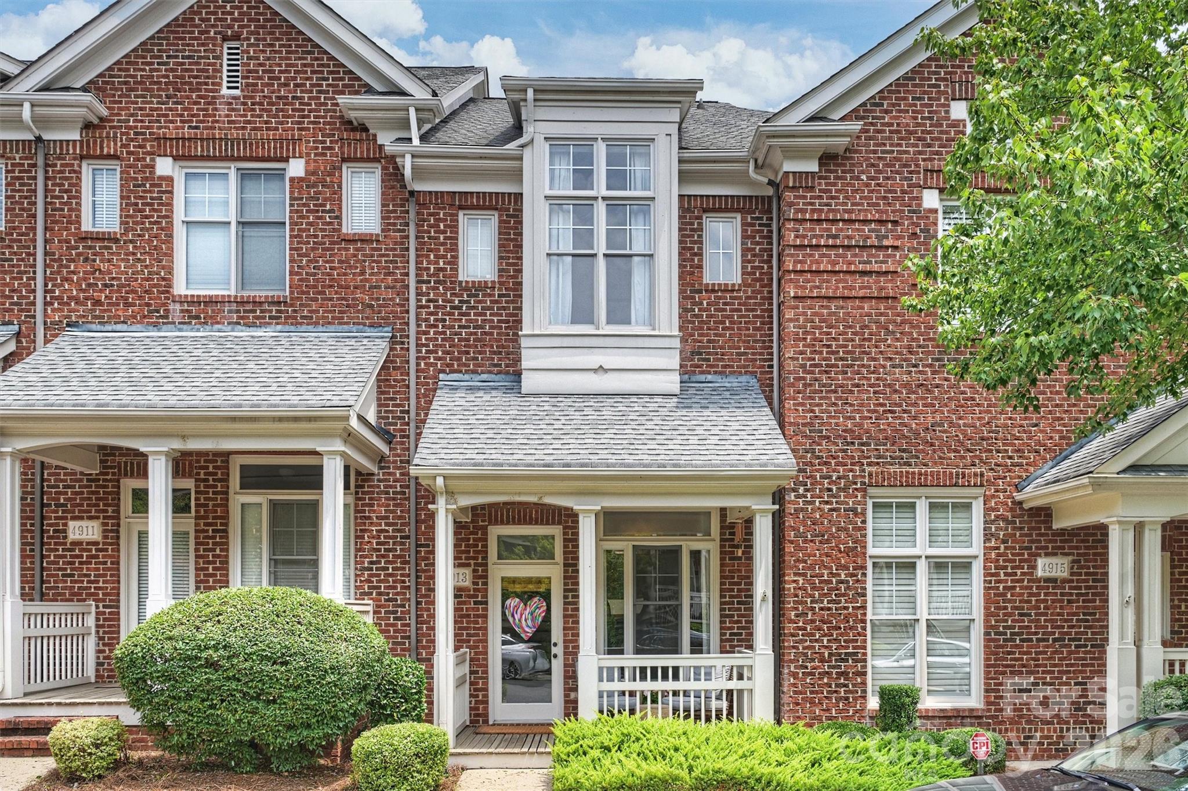
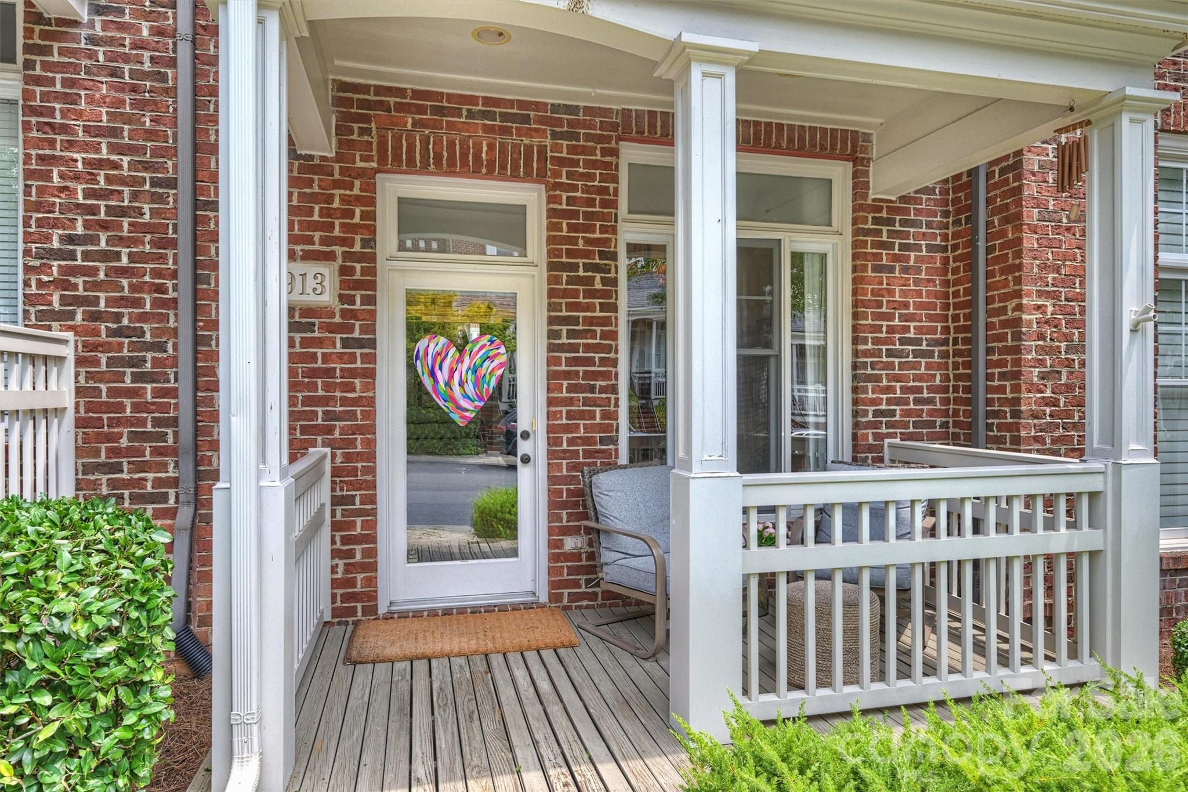
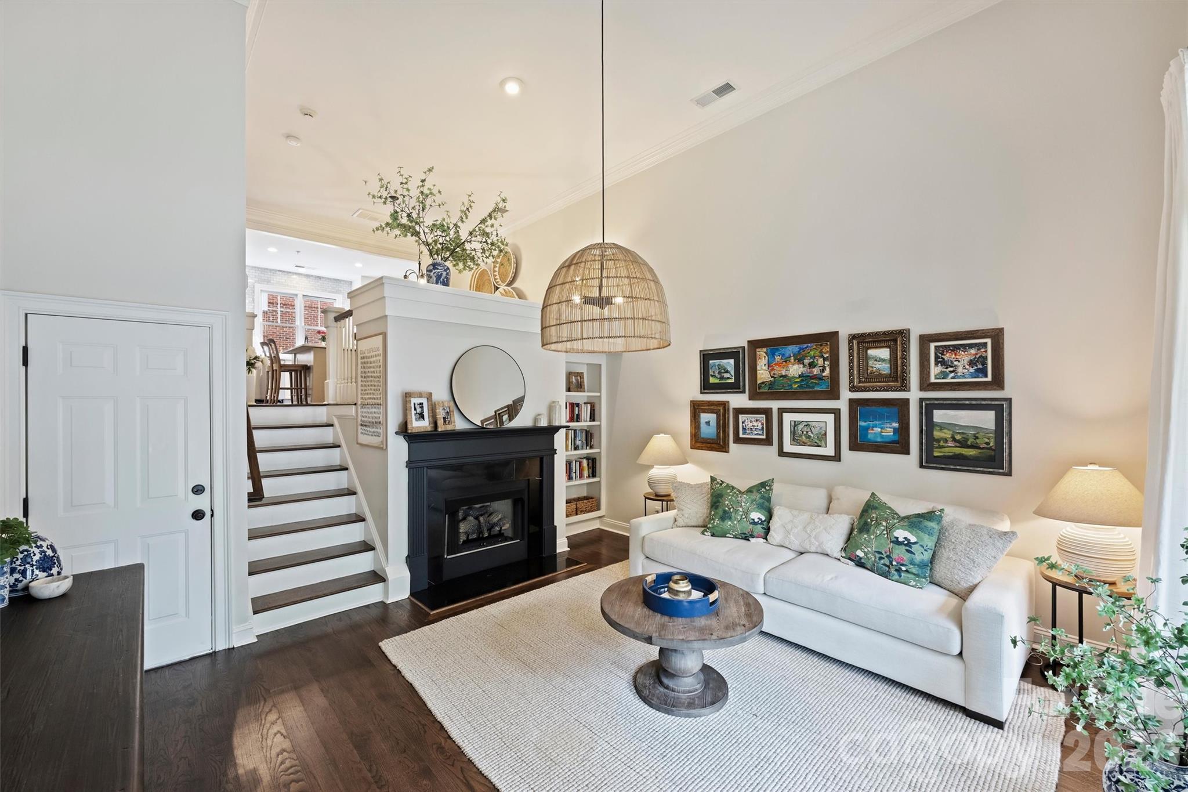
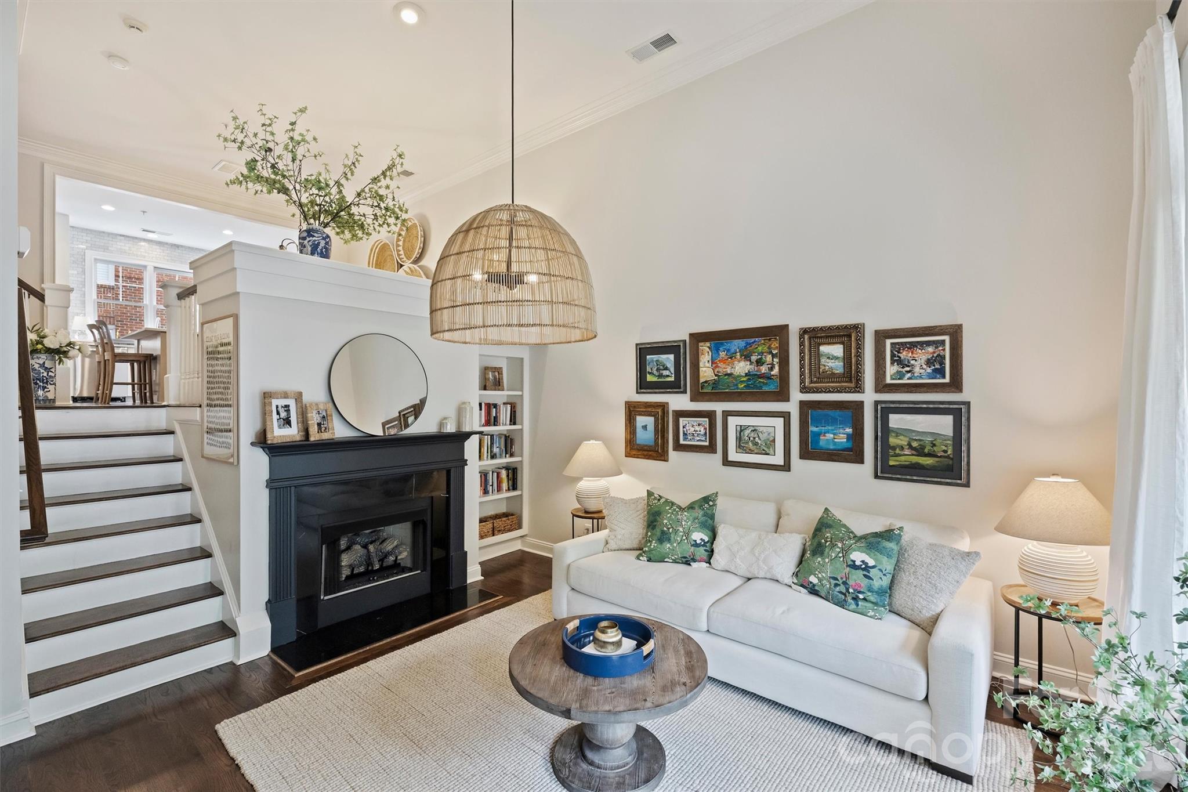
With an amazing SouthPark location, this is the renovated, move in ready home you have been waiting for! South Hill is tucked off of Sharon View Road and is a collection of condos that function as townhomes. This property is in an ideal location in the development with additional parking located outside the front door and minimal steps to entry. Upon entering you will immediately notice the natural light, soaring ceiling, eye catching light fixture and cozy living space. Up a half flight of stairs is the renovated kitchen and dining area creating the perfect open space for entertaining. The dining area features custom built in cabinetry to maximize the space. The half bath on this floor has been updated to include Serena and Lily wallpaper. On the upper floor, there are two bedrooms with beautiful hardwood floors and natural light. Each bedroom has its own renovated bathroom which includes marble countertops and new tilework. The primary bedroom features an automated shade for the oversized window and two closets. Laundry is conveniently located on the upper floor. There is also a one car garage with an epoxy floor and free-standing shelving for additional storage. Relax on your front porch or in the community pool. This home is truly ready for you to move in, relax and enjoy a great community in the desirable SouthPark location.

$3,127/mo

Est. mortgage payment based on a $470,000 home price.

All estimates are provided by Luxury Presence for informational purposes only. Actual amounts may vary.

Additional information

MLS® ID
4410538

Interior Features

Bedrooms
2
Bathrooms
3
Fireplace
Yes
Cooling
Yes
Heating
Yes
Basement
No

Other Property Details

Association Fee Frequency
Monthly
Garage
Yes
55+/Senior Community
No

Listings courtesy of Canopy MLS as distributed by MLS GRID

All information deemed reliable but not guaranteed and should be independently verified. All properties are subject to prior sale, change or withdrawal. Neither listing broker(s) nor Paige Boykin shall be responsible for any typographical errors, misinformation, misprints and shall be held totally harmless. Properties displayed may be listed or sold by various participants in the MLS.

Based on information submitted to the MLS GRID as of 7:49 AM UTC on 9/22/2026. All data is obtained from various sources and may not have been verified by broker or MLS GRID. Supplied Open House Information is subject to change without notice. All information should be independently reviewed and verified for accuracy. Properties may or may not be listed by the office/agent presenting the information.

©2026 Canopy MLS . All rights reserved.

DMCA Notice

Powered by Luxury Presence