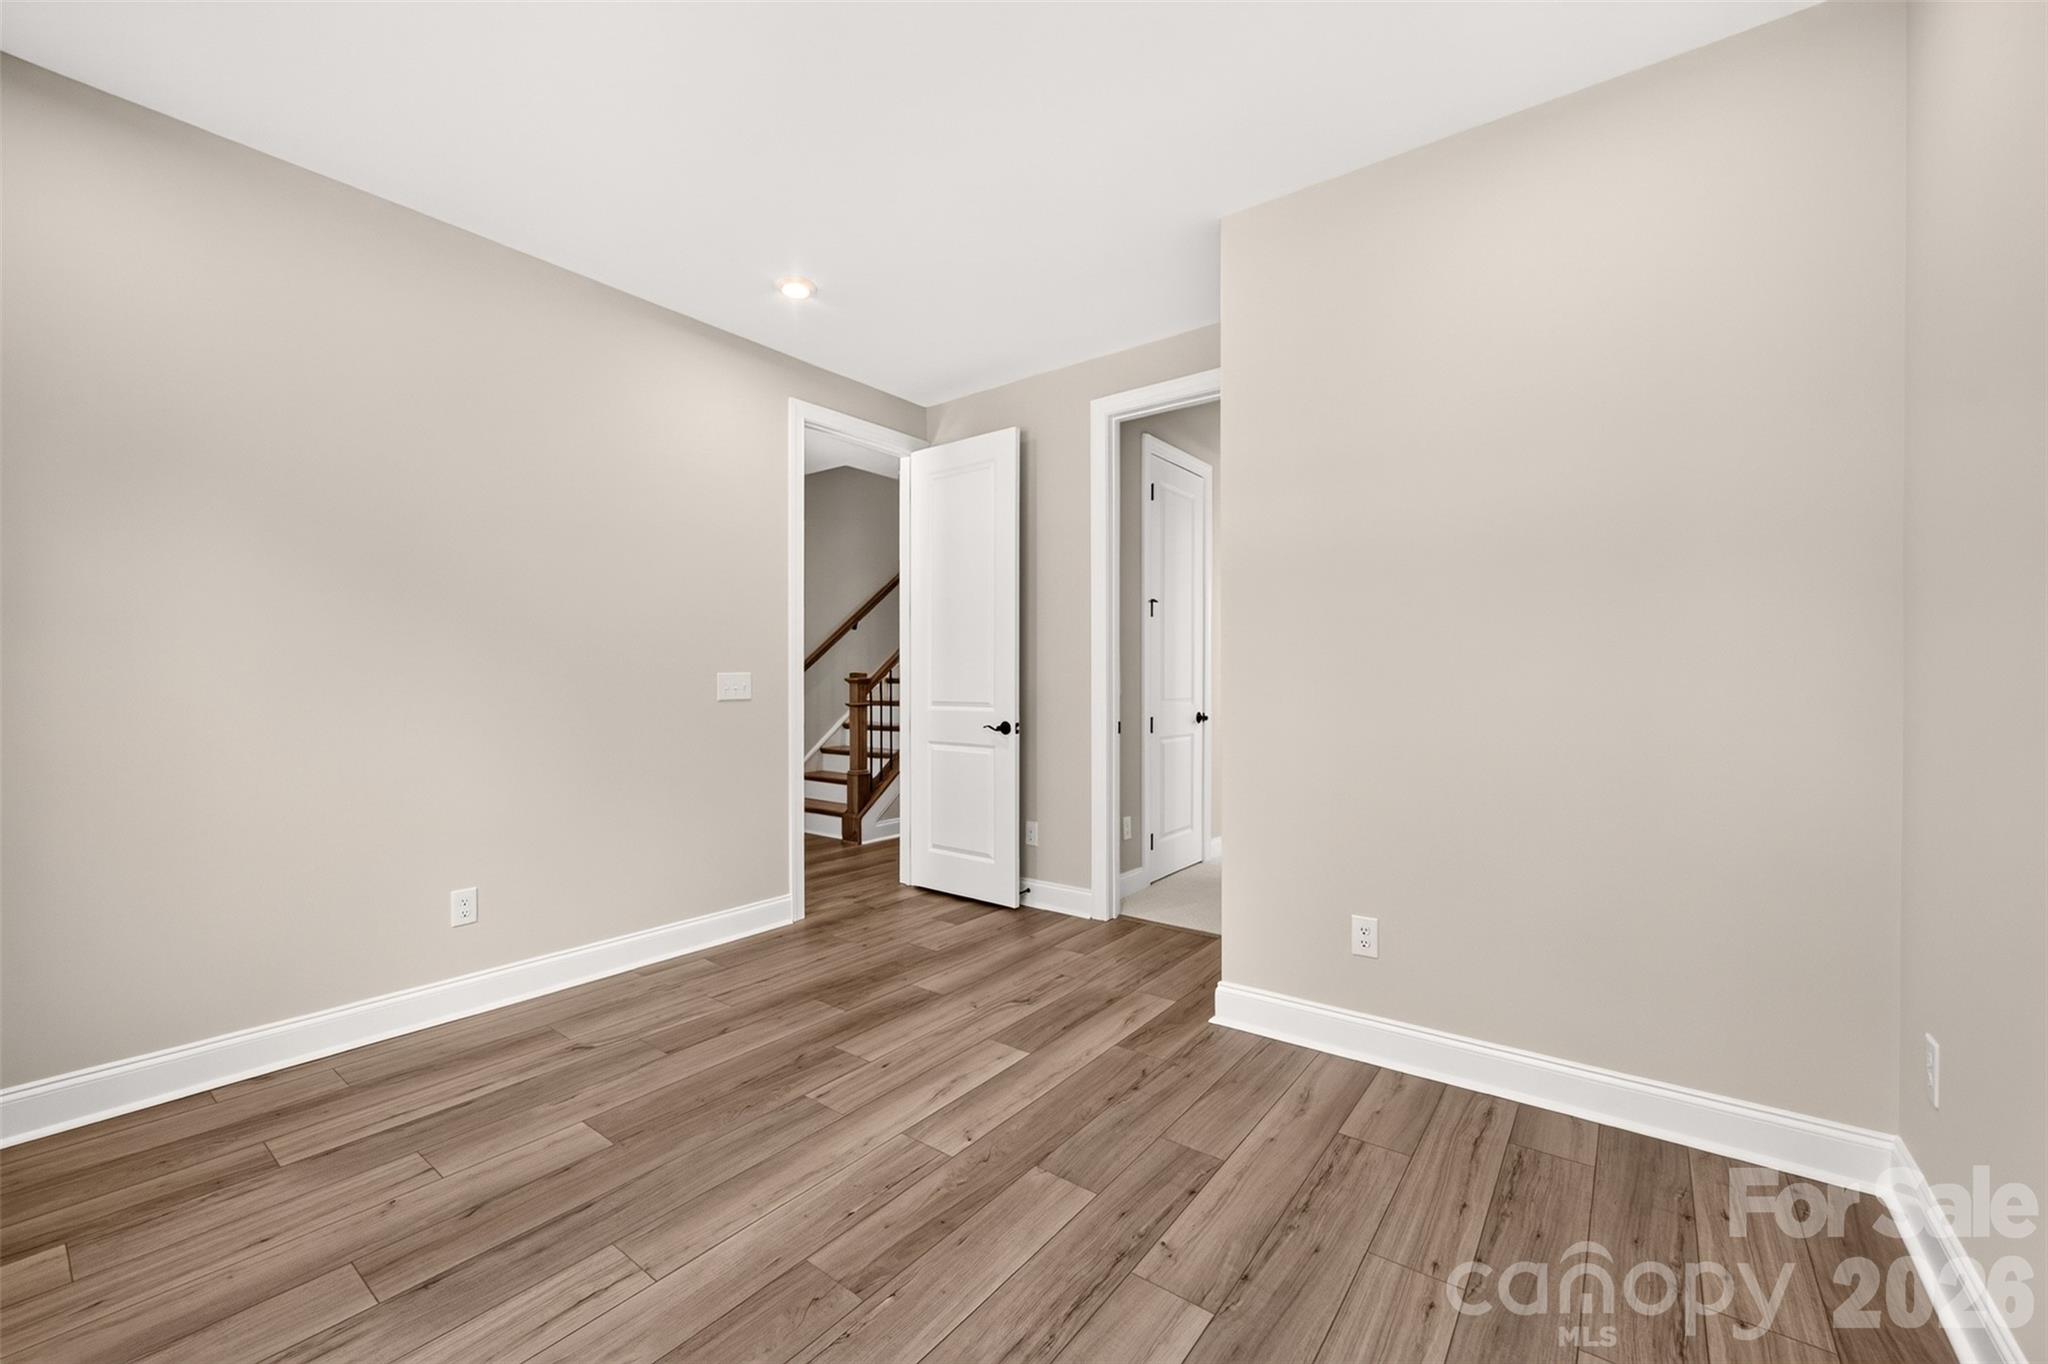
Property photo 1
Property photo 2
Property photo 3
Property photo 4
Property photo 5
4 Beds
4 Baths
2,591 sqft

$719,780

6012 Yellow Buckeye Drive, Charlotte NC, 28277

Price per sqft$277.80
Built in2026
Property size2,591 sqft
Property typeTownhomes
Courtesy of TRI Pointe Homes INC, Brooke Fields-Christenburg Listing Contact: [email protected]

Overview

Active

Listed Jun 22, 2026

Updated 7h ago

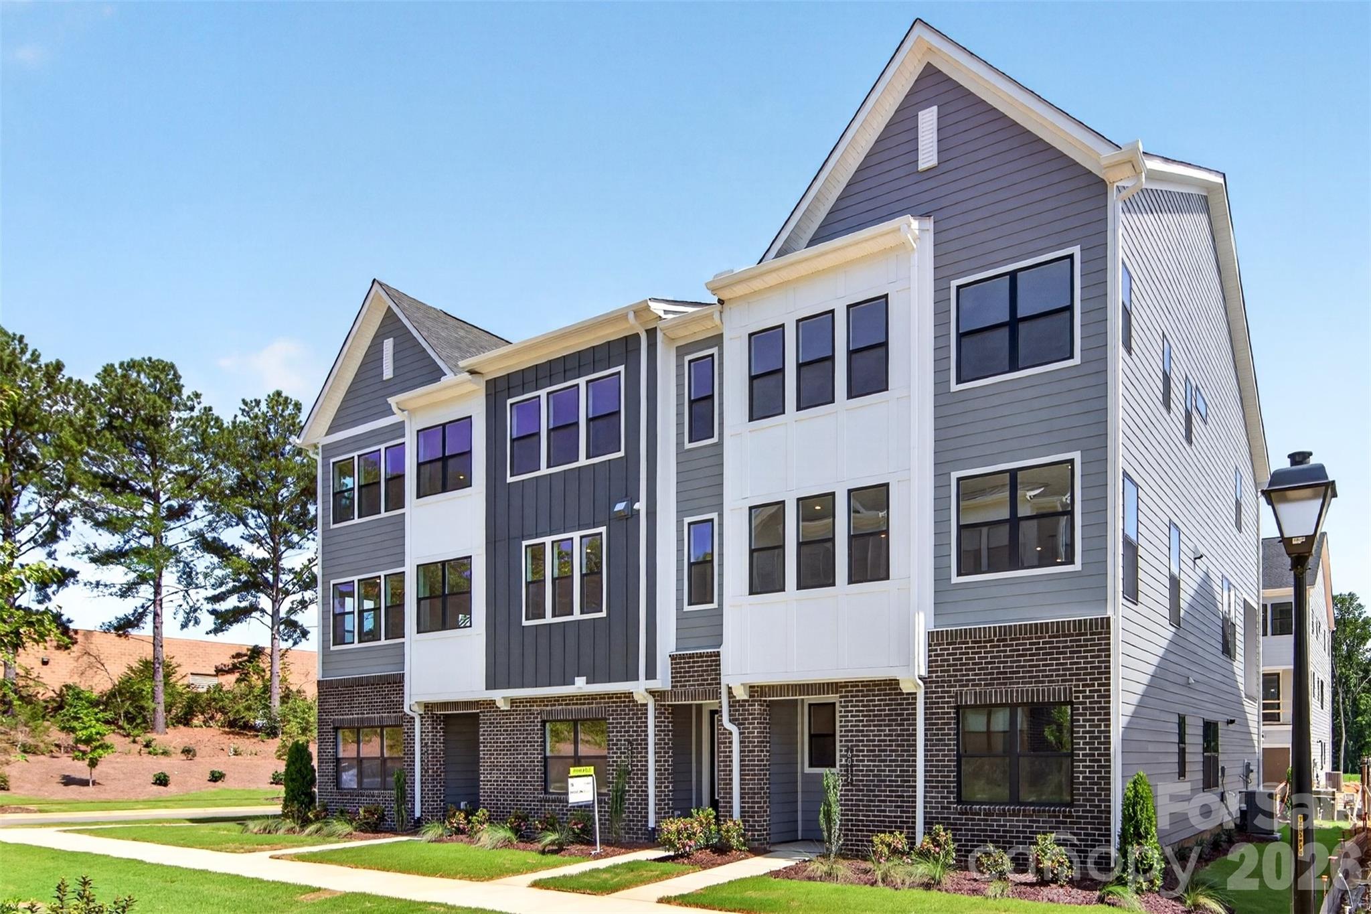
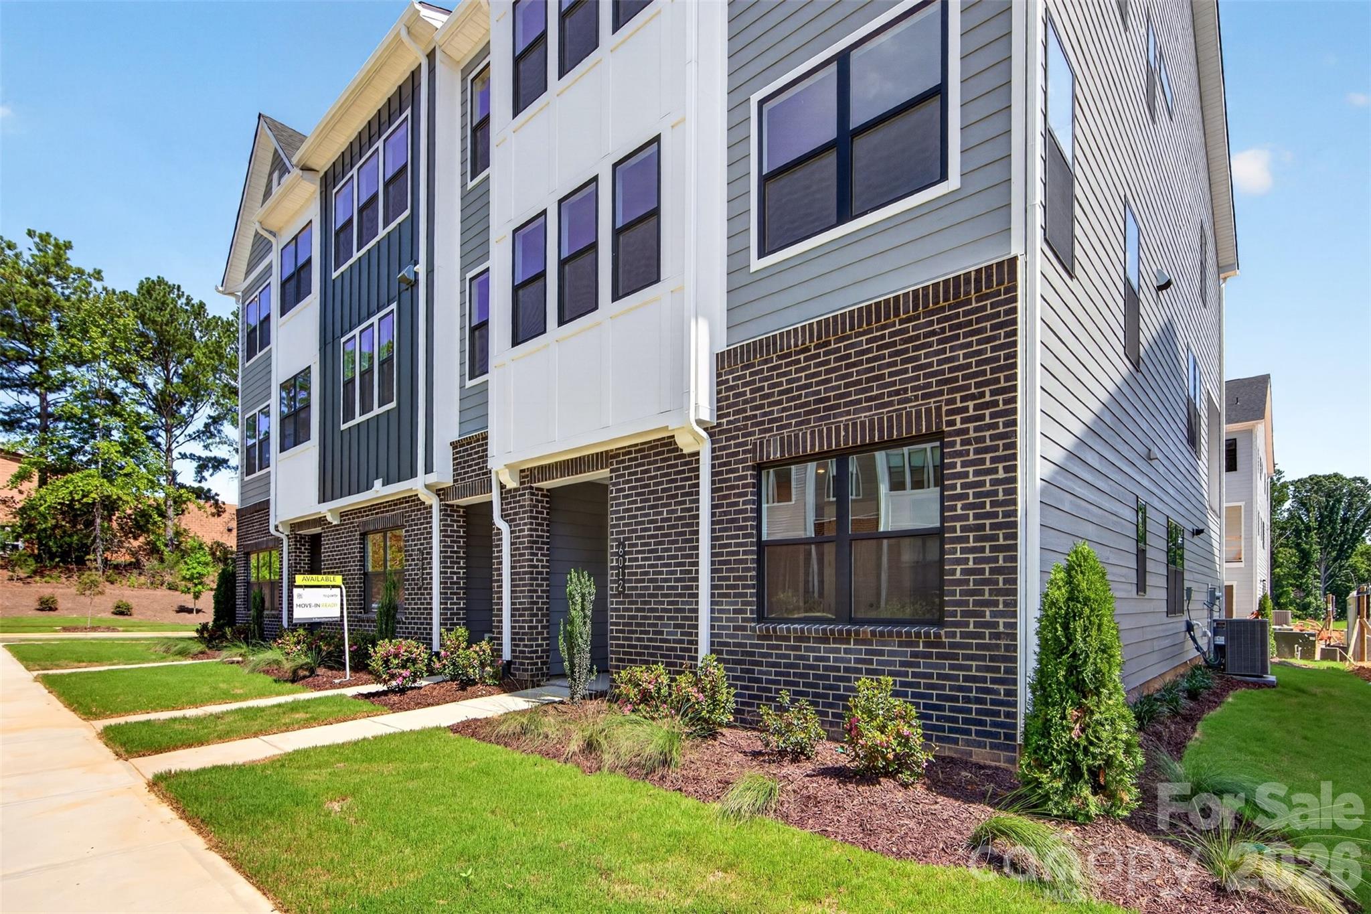
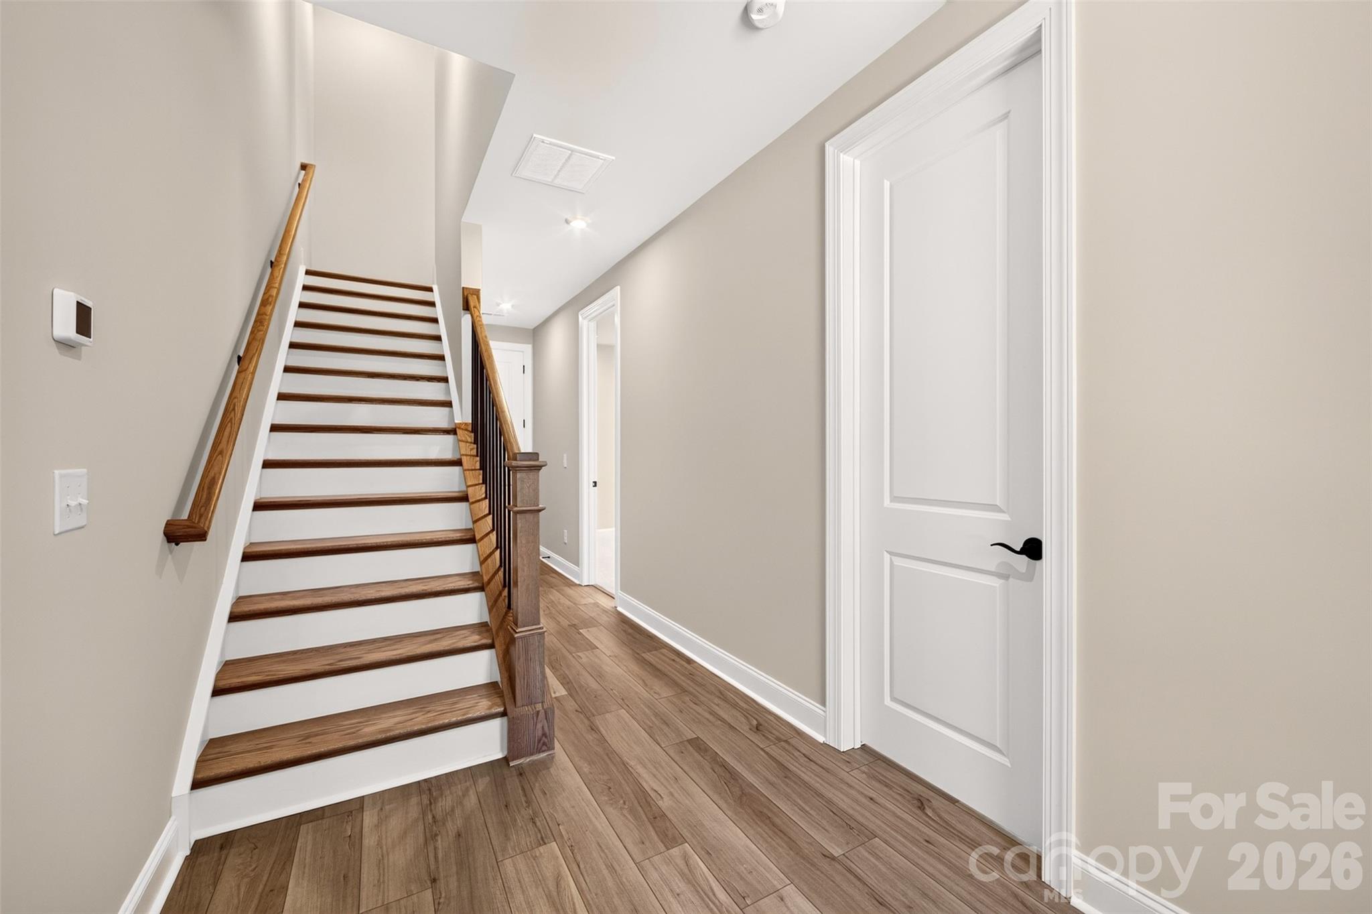
6012 Yellow Buckeye Dr presents an end-unit Aster plan home in Ross Farms, enhanced with a curated selection of preplanned design features and an anticipated move-in date of September 2026. Oak box stairs with open rails make a refined architectural statement, while the gourmet kitchen is a true standout, featuring light brown cabinetry paired with white quartz countertops and black hardware, an upgraded pantry with built-in wood shelving, a large single-bowl stainless steel sink, a GE 36" gas cooktop with direct vent, and a Miramo Pearl MR44 1x6 mosaic backsplash tile installed vertically for a distinctive, design-forward finish. The primary suite offers a spa-inspired retreat with a shower featuring a built-in seat, tiled walls, and a tile floor pan, and the secondary bathroom continues the elevated finish with tiled walls above the tub. Structural selections are already in place, including a GenSmart first-floor suite that adds flexibility for guests, multigenerational living, or a private work-from-home space, and on the second floor, a 9-foot wide sliding glass door opens to a screened, covered outdoor living area for seamless indoor-outdoor connection. Set in the heart of Ballantyne, Ross Farms offers a connected lifestyle close to shopping, dining, and everyday conveniences, bringing together smart planning, thoughtful design, and a sought-after location for an elevated living experience.

$4,789/mo

Est. mortgage payment based on a $719,780 home price.

All estimates are provided by Luxury Presence for informational purposes only. Actual amounts may vary.

Additional information

MLS® ID
4396146

Interior Features

Bedrooms
4
Bathrooms
4
Cooling
Yes
Heating
Yes
Basement
No

Exterior Features

Lot Size
0.06 Acres

Other Property Details

Association Fee Frequency
Monthly
Garage
Yes
Pets Allowed
Yes
New Construction
Yes
55+/Senior Community
No

Listings courtesy of Canopy MLS as distributed by MLS GRID

All information deemed reliable but not guaranteed and should be independently verified. All properties are subject to prior sale, change or withdrawal. Neither listing broker(s) nor Paige Boykin shall be responsible for any typographical errors, misinformation, misprints and shall be held totally harmless. Properties displayed may be listed or sold by various participants in the MLS.

Based on information submitted to the MLS GRID as of 8:20 AM UTC on 9/22/2026. All data is obtained from various sources and may not have been verified by broker or MLS GRID. Supplied Open House Information is subject to change without notice. All information should be independently reviewed and verified for accuracy. Properties may or may not be listed by the office/agent presenting the information.

©2026 Canopy MLS . All rights reserved.

DMCA Notice

Powered by Luxury Presence