Property photo 1
Property photo 2
Property photo 3
Property photo 4
Property photo 5
2 Beds
2 Baths
1,365 sqft

$353,900

7410 Carolina Jessamine Court, Fort Mill SC, 29707

Price per sqft$259.27
Built in2008
Property size1,365 sqft
Property typeResidential
Courtesy of RE/MAX Executive, Blake Payton Listing Contact: [email protected]

Overview

Active

Listed Aug 3, 2026

Updated 2 days ago

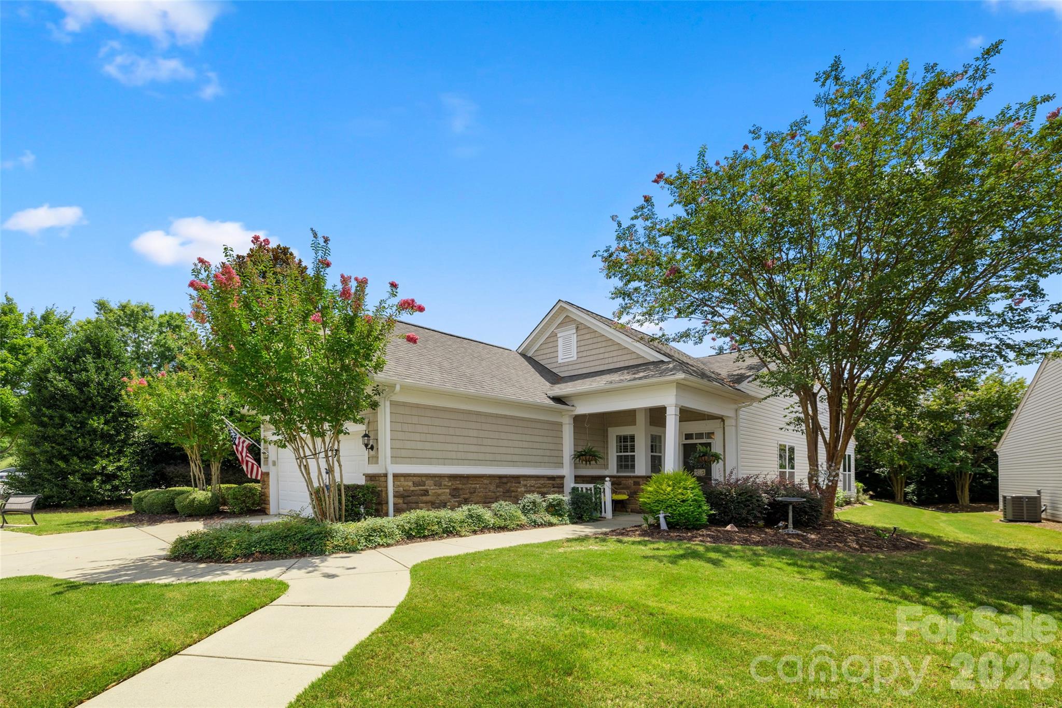
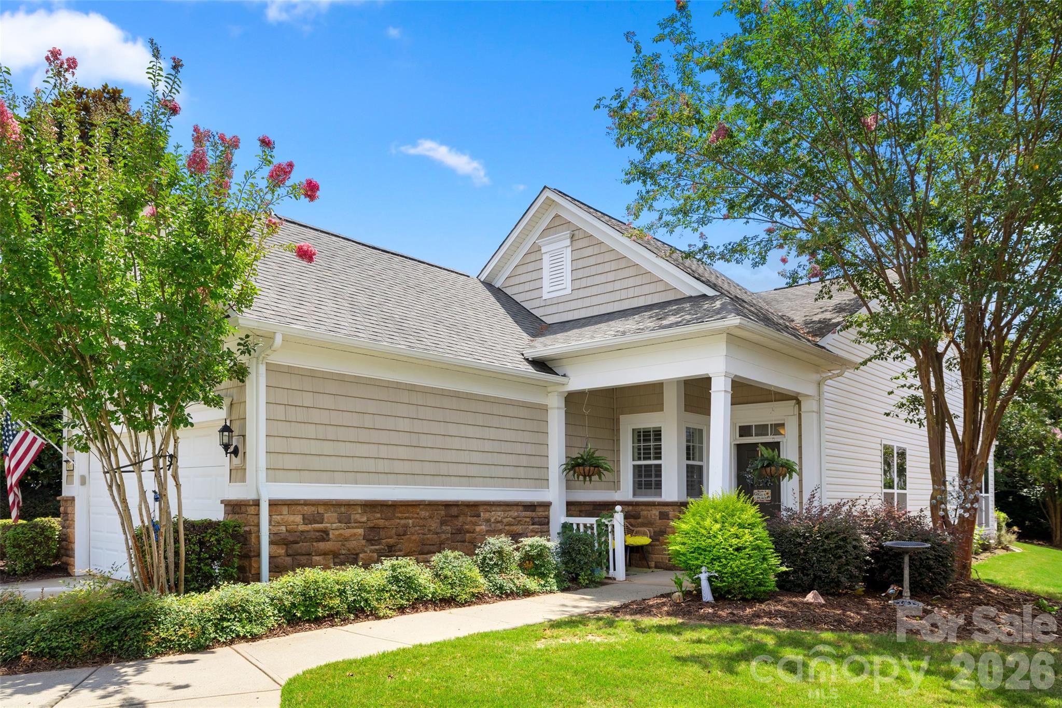
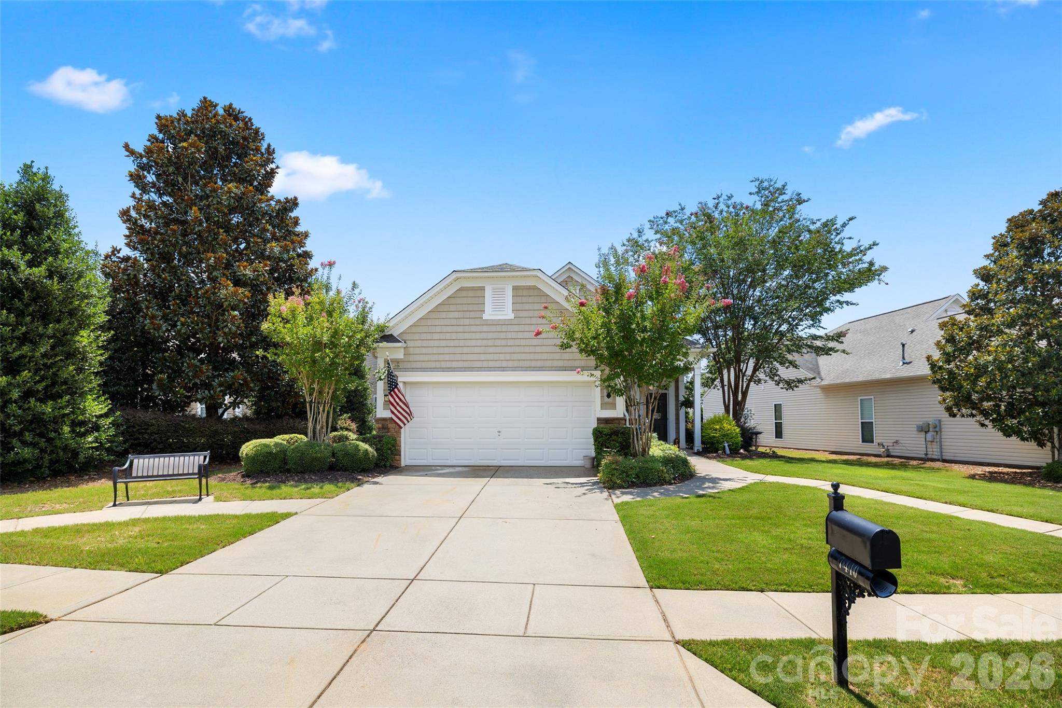
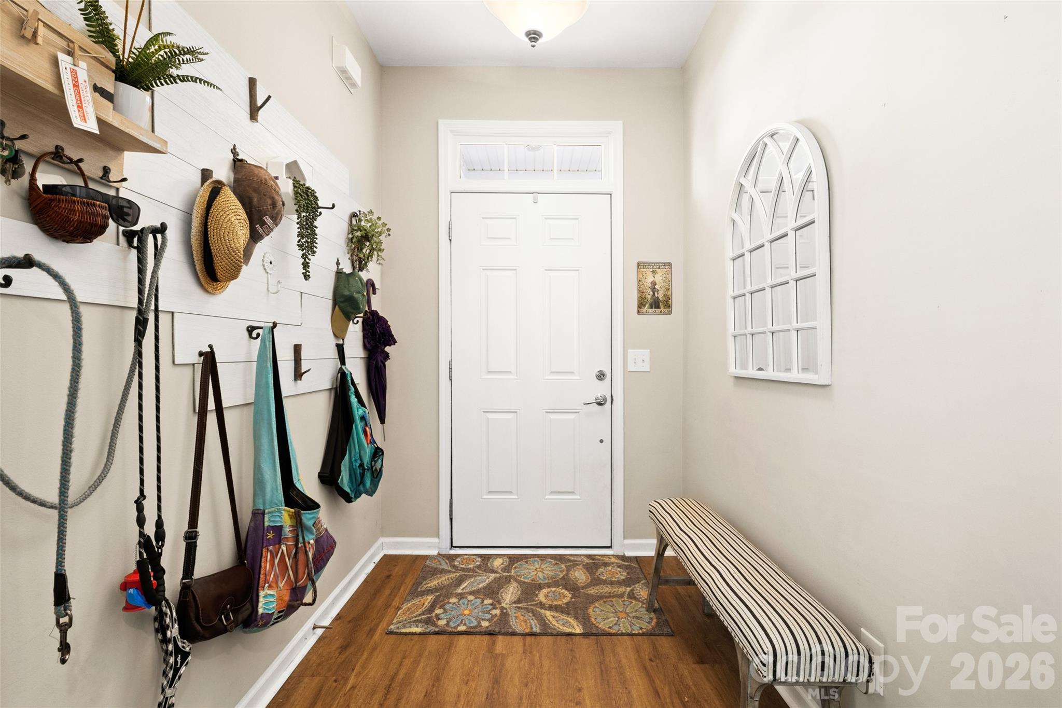
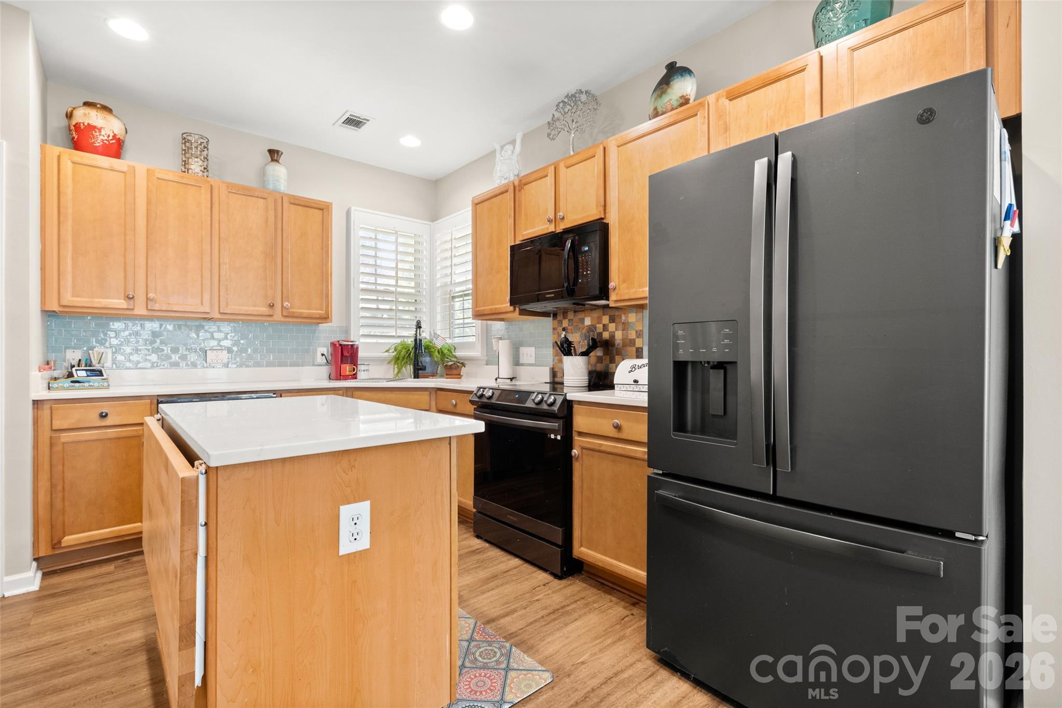
This FORMER MODEL HOME is ideally situated on a quiet cul-de-sac in the FRONT OF THE COMMUNITY, offering convenient access to the Lake House, golf, amenities, shopping, dining, and the main entrance. Beautifully maintained, this Fox Run offers an inviting open floor plan filled with natural light, luxury vinyl plank flooring throughout the main living areas and bedrooms, and plantation shutters throughout the home. The updated kitchen features quartz countertops, a granite composite undermount sink, black stainless steel appliances (2023), a center island, pantry, and a sunny breakfast area. The spacious great room opens to the light-filled sunroom, creating inviting spaces for everyday living and entertaining. Privately situated at the rear of the home, the primary suite features a large walk-in closet and an en-suite bath with dual vanities and a glass-enclosed shower. A secondary bedroom and full bath provide comfortable accommodations for guests or flexible space for a home office. Outside, the patio overlooks the beautifully landscaped backyard, offering a peaceful place to relax and enjoy the outdoors. Enjoy the exceptional lifestyle that makes Sun City Carolina Lakes one of the area's premier active adult communities, with resort-style amenities including golf, indoor and outdoor pools, fitness centers, tennis and pickleball courts, walking trails, social clubs, dining, and countless activities just moments from your front door.

$2,355/mo

Est. mortgage payment based on a $353,900 home price.

All estimates are provided by Luxury Presence for informational purposes only. Actual amounts may vary.

Additional information

MLS® ID
4410130

Interior Features

Bedrooms
2
Bathrooms
2
Cooling
Yes
Heating
Yes
Basement
No

Exterior Features

Lot Size
0.19 Acres

Other Property Details

Association Fee Frequency
Monthly
Garage
Yes
55+/Senior Community
Yes

Listings courtesy of Canopy MLS as distributed by MLS GRID

All information deemed reliable but not guaranteed and should be independently verified. All properties are subject to prior sale, change or withdrawal. Neither listing broker(s) nor Paige Boykin shall be responsible for any typographical errors, misinformation, misprints and shall be held totally harmless. Properties displayed may be listed or sold by various participants in the MLS.

Based on information submitted to the MLS GRID as of 11:45 PM UTC on 9/22/2026. All data is obtained from various sources and may not have been verified by broker or MLS GRID. Supplied Open House Information is subject to change without notice. All information should be independently reviewed and verified for accuracy. Properties may or may not be listed by the office/agent presenting the information.

©2026 Canopy MLS . All rights reserved.

DMCA Notice

Powered by Luxury Presence