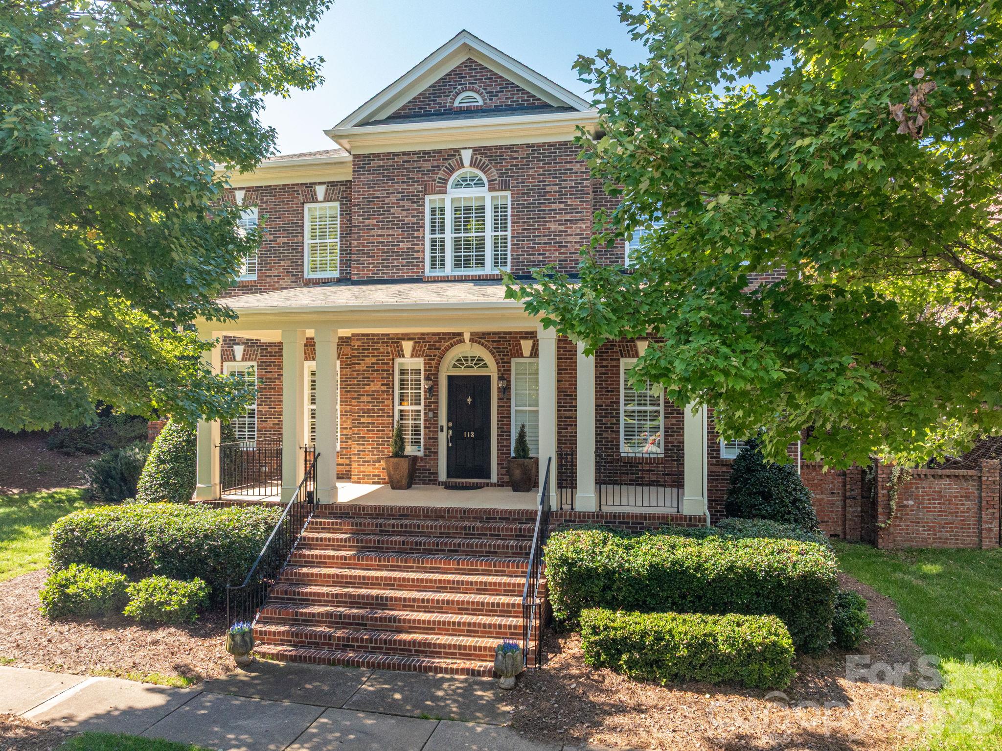
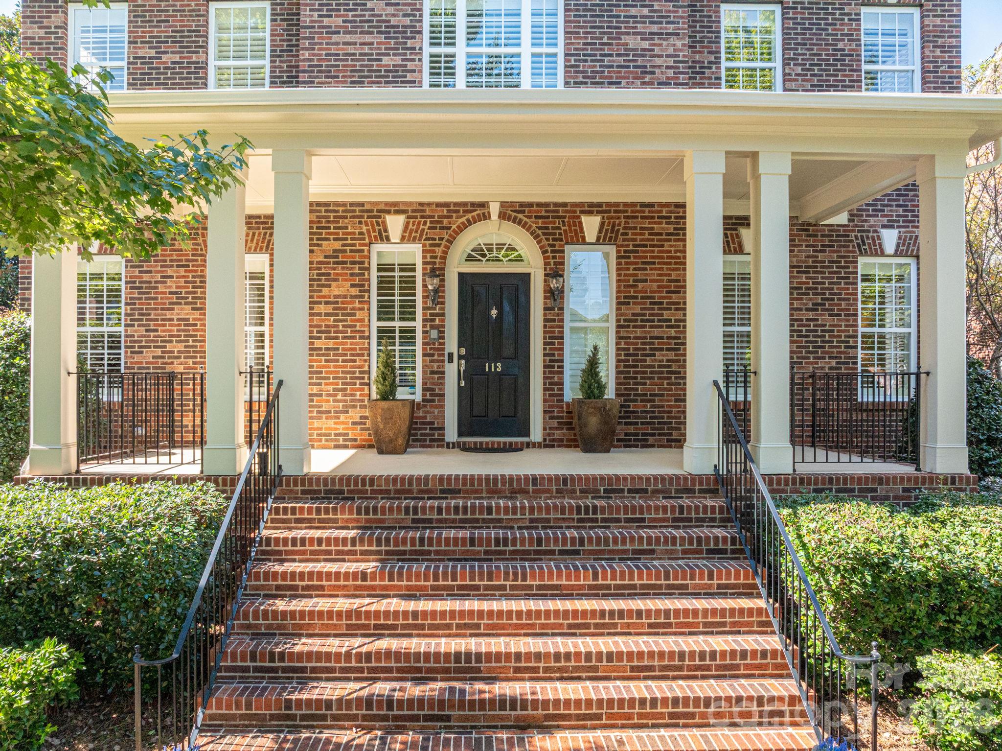
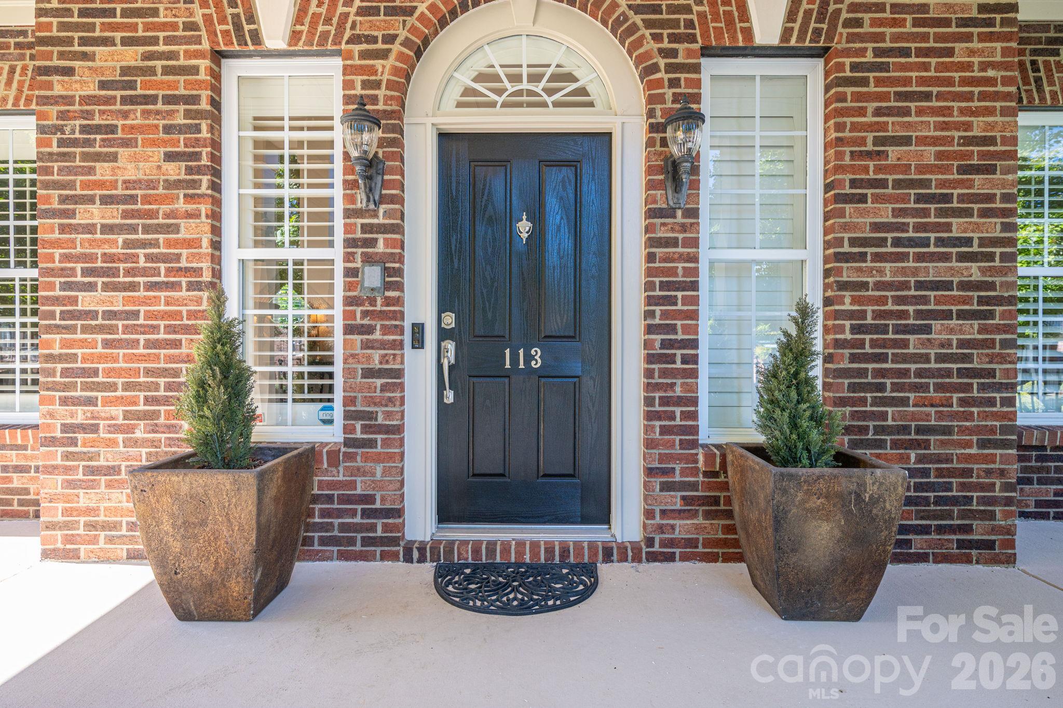
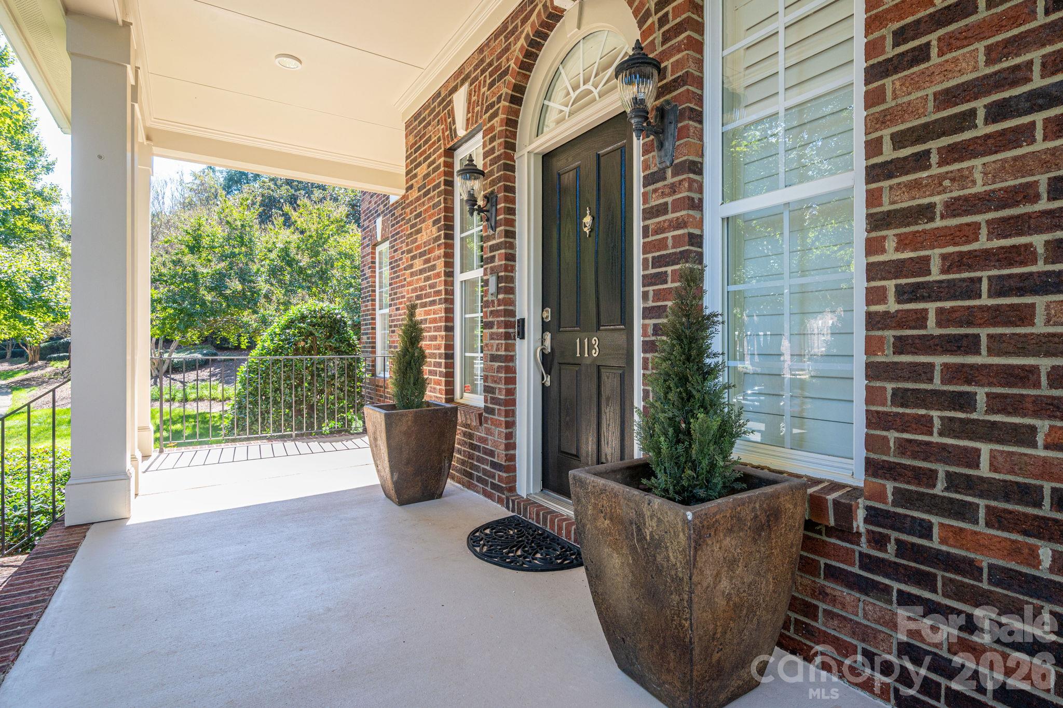
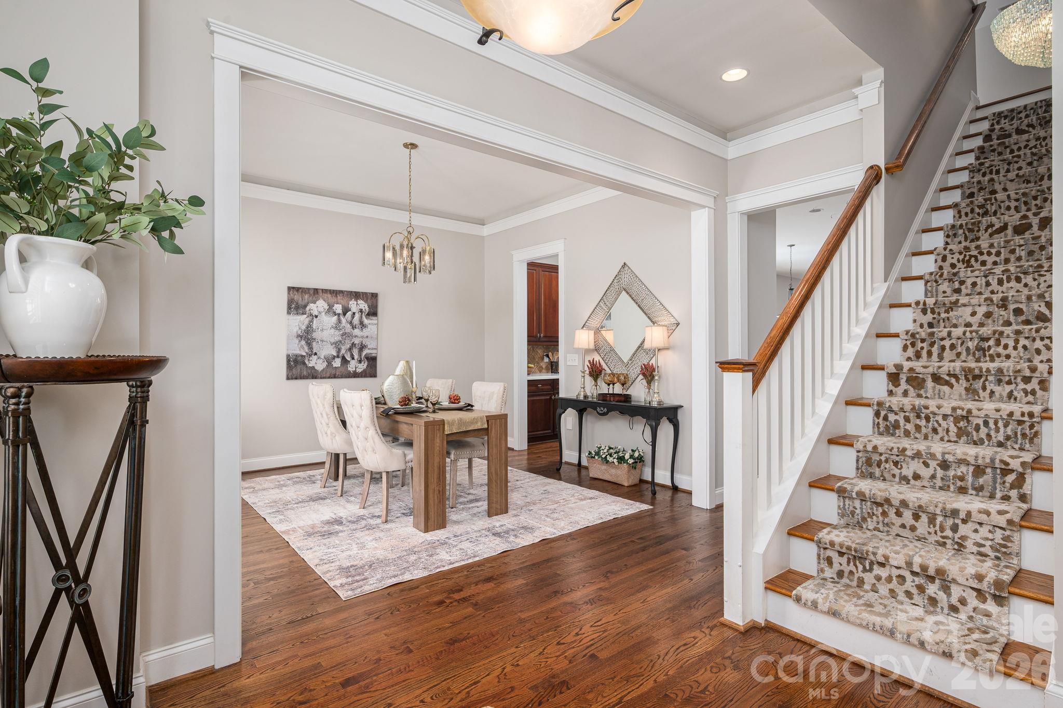
Property photo 1
Property photo 2
Property photo 3
Property photo 4
Property photo 5
5 Beds
4 Baths
3,598 sqft

$998,000

113 Ft. William Avenue, Belmont NC, 28012

Price per sqft$277.38
Built in2007
Property size3,598 sqft
Property typeResidential
Courtesy of Howard Hanna Allen Tate Gastonia, Wendy Eaves Listing Contact: [email protected]

Overview

Active

Listed Oct 14, 2026

Updated 11h ago

Uncompromising quality and incredible energy efficiency define this stately 2-story, full-brick end-unit in desirable Hawthorne in downtown Belmont. Offering 5 bedrooms and 3.5 bathrooms, this carpet-free and freshly painted residence features gleaming hardwoods throughout, drop crown molding in the dining room and primary suite, and custom wooden plantation shutters on all windows and patio doors. The chef’s kitchen is designed for precision cooking with a gas range vented to the outside, roll-out lower cabinetry, reverse osmosis water filtration connected to the sink and fridge, heavy-duty pantry shelving, and a brand-new microwave and disposal (2026). The open main living area and upstairs media room both boast built-in surround sound systems, complemented by a whole-house intercom. The driveway is the longest in the neighborhood with tons of parking space so feel free to invite all your friends and family over! The primary suite serves as a true sanctuary with a walk-in closet and an upgraded master bath with custom shower doors dual vanities and an elevated toilet. Upstairs, find a massive media room leading into a 24x24 insulated walk-in storage room fully fitted with heavy-duty perimeter shelving and a fireproof cabinet. Outside, enjoy supreme privacy in your backyard oasis with no neighbors on one side, brick fencing, custom driveway lighting, and a beautifully landscaped "Zen" courtyard complete with accent lighting and a peaceful water feature, the perfect setting for peaceful mornings, quiet evenings, and effortless outdoor living. Key updates and upgrades include solar panels (average electric bill around $16.45/mo!), dual HVAC systems (2020), roof (2018), tankless water heater (2018), Beam whole-house vacuum, security system with glass-breakage monitors, laundry utility sink with an interior main water cutoff lever, and a painted/stained garage floor. Discover what truly makes Hawthorne special: tree-lined streets, beautifully maintained green spaces, charming brick homes, and a park-like setting that feels worlds away while remaining just steps from downtown Belmont.

$6,640/mo

Est. mortgage payment based on a $998,000 home price.

All estimates are provided by Luxury Presence for informational purposes only. Actual amounts may vary.

Additional information

MLS® ID
4431980

Interior Features

Bedrooms
5
Bathrooms
4
Fireplace
Yes
Cooling
Yes
Heating
Yes
Basement
No

Exterior Features

Lot Size
0.17 Acres

Other Property Details

Association Fee Frequency
Monthly
Garage
Yes
55+/Senior Community
No

Listings courtesy of Canopy MLS as distributed by MLS GRID

All information deemed reliable but not guaranteed and should be independently verified. All properties are subject to prior sale, change or withdrawal. Neither listing broker(s) nor Paige Boykin shall be responsible for any typographical errors, misinformation, misprints and shall be held totally harmless. Properties displayed may be listed or sold by various participants in the MLS.

Based on information submitted to the MLS GRID as of 2:04 PM UTC on 10/16/2026. All data is obtained from various sources and may not have been verified by broker or MLS GRID. Supplied Open House Information is subject to change without notice. All information should be independently reviewed and verified for accuracy. Properties may or may not be listed by the office/agent presenting the information.

©2026 Canopy MLS . All rights reserved.

DMCA Notice

Powered by Luxury Presence