Property photo 1
Property photo 2
Property photo 3
Property photo 4
Property photo 5
3 Beds
3 Baths
1,585 sqft

$279,900

907 Taybyn Road, Fort Mill SC, 29715

Price per sqft$176.59
Built in2020
Property size1,585 sqft
Property typeTownhomes
Courtesy of EXP Realty LLC Rock Hill, Daneel Blair Listing Contact: [email protected]

Overview

Under contract

Under Contract-show

Listed Aug 6, 2026

Updated 2 weeks ago

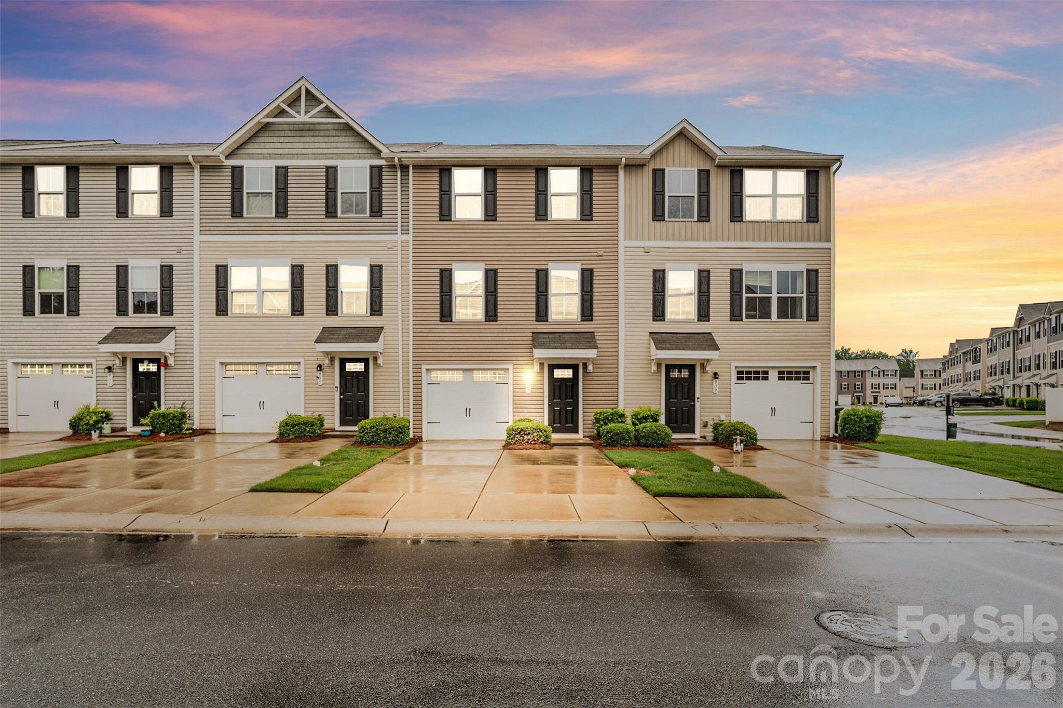
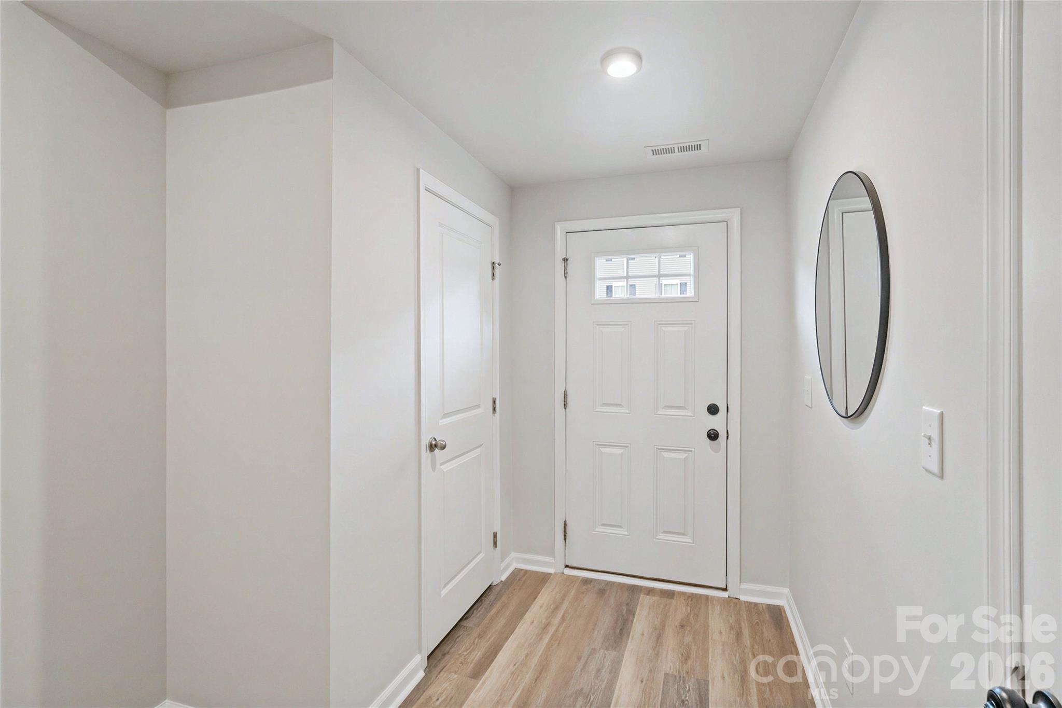
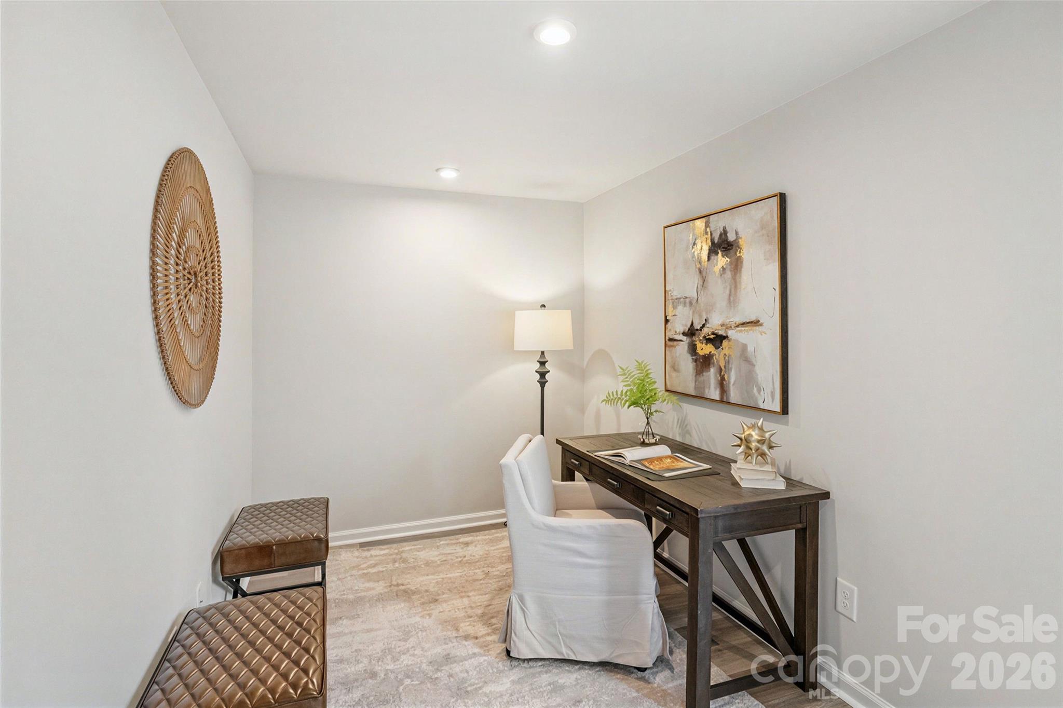
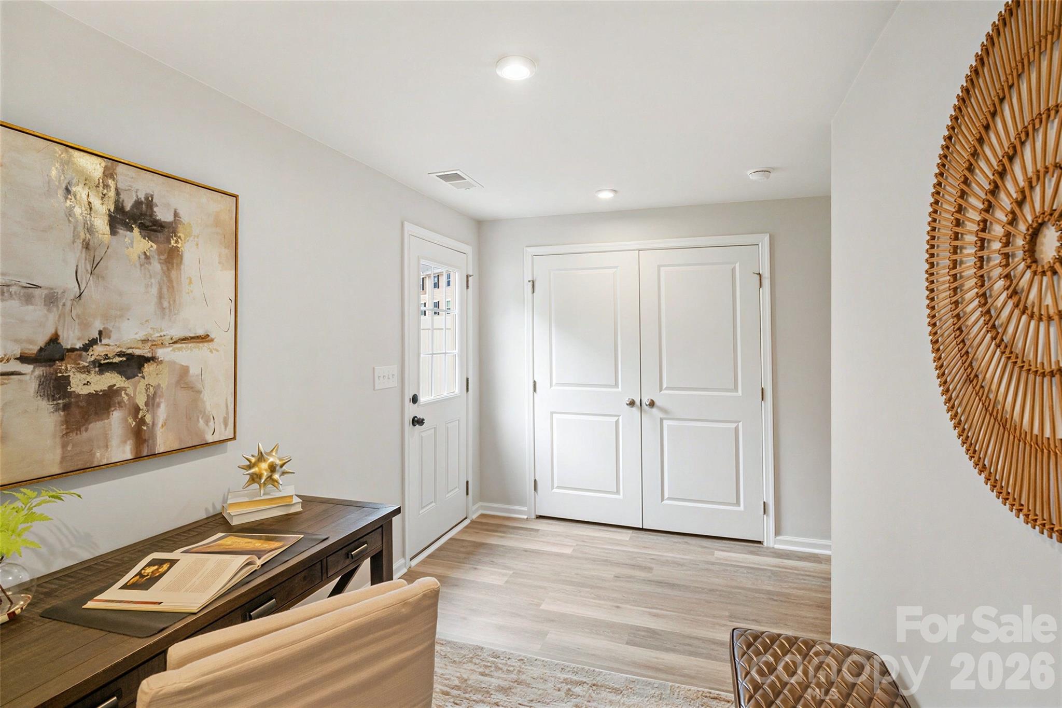
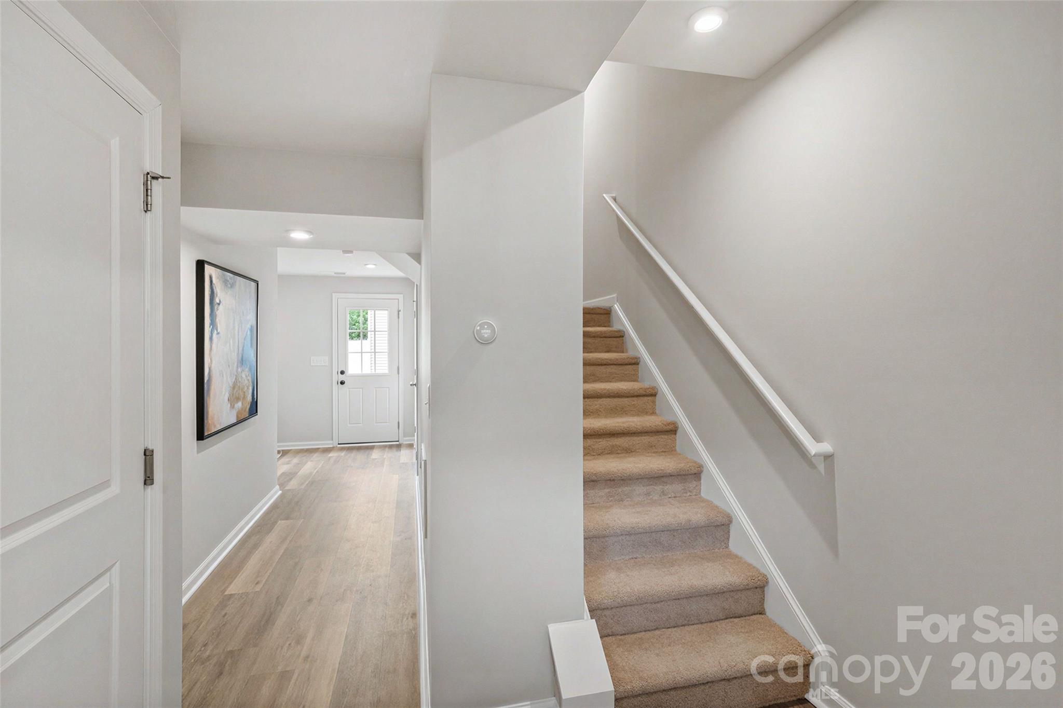
This three-story townhome in Glynwood Forest is move-in ready, with freshly painted interiors, new LVP flooring, new carpet on the main floor and lower staircase, and a professional cleaning already completed. The open floor plan creates an easy flow for everyday living and entertaining, while HOA-covered lawn maintenance means your weekends are yours, not the mower's. The lower level offers a versatile flex space perfect for a home office, workout space or retreat, plus a large storage closet for seasonal items and everyday essentials. Upstairs, the laundry closet is conveniently located near the bedrooms for added ease. Thoughtfully designed for comfort, the home features tri-zone heating and air with Google Nest thermostats, soundproofing between adjoining units for added privacy, and a swivel TV mount that conveys, allowing you to enjoy TV from both the living room and kitchen while cooking. The attached garage provides convenient parking and additional storage. Located in the highly sought-after Fort Mill School District with easy access to I-77, this turnkey home offers an ideal commuter location just minutes from shopping, dining, and everything Fort Mill and Charlotte have to offer. The refrigerator, washer, and dryer are all included, making your move even easier.

$1,862/mo

Est. mortgage payment based on a $279,900 home price.

All estimates are provided by Luxury Presence for informational purposes only. Actual amounts may vary.

Additional information

MLS® ID
4403213

Interior Features

Bedrooms
3
Bathrooms
3
Cooling
Yes
Heating
Yes
Basement
No

Exterior Features

Lot Size
0.04 Acres

Other Property Details

Association Fee Frequency
Monthly
Garage
Yes
Pets Allowed
Yes
55+/Senior Community
No

Listings courtesy of Canopy MLS as distributed by MLS GRID

All information deemed reliable but not guaranteed and should be independently verified. All properties are subject to prior sale, change or withdrawal. Neither listing broker(s) nor Paige Boykin shall be responsible for any typographical errors, misinformation, misprints and shall be held totally harmless. Properties displayed may be listed or sold by various participants in the MLS.

Based on information submitted to the MLS GRID as of 11:44 PM UTC on 9/22/2026. All data is obtained from various sources and may not have been verified by broker or MLS GRID. Supplied Open House Information is subject to change without notice. All information should be independently reviewed and verified for accuracy. Properties may or may not be listed by the office/agent presenting the information.

©2026 Canopy MLS . All rights reserved.

DMCA Notice

Powered by Luxury Presence