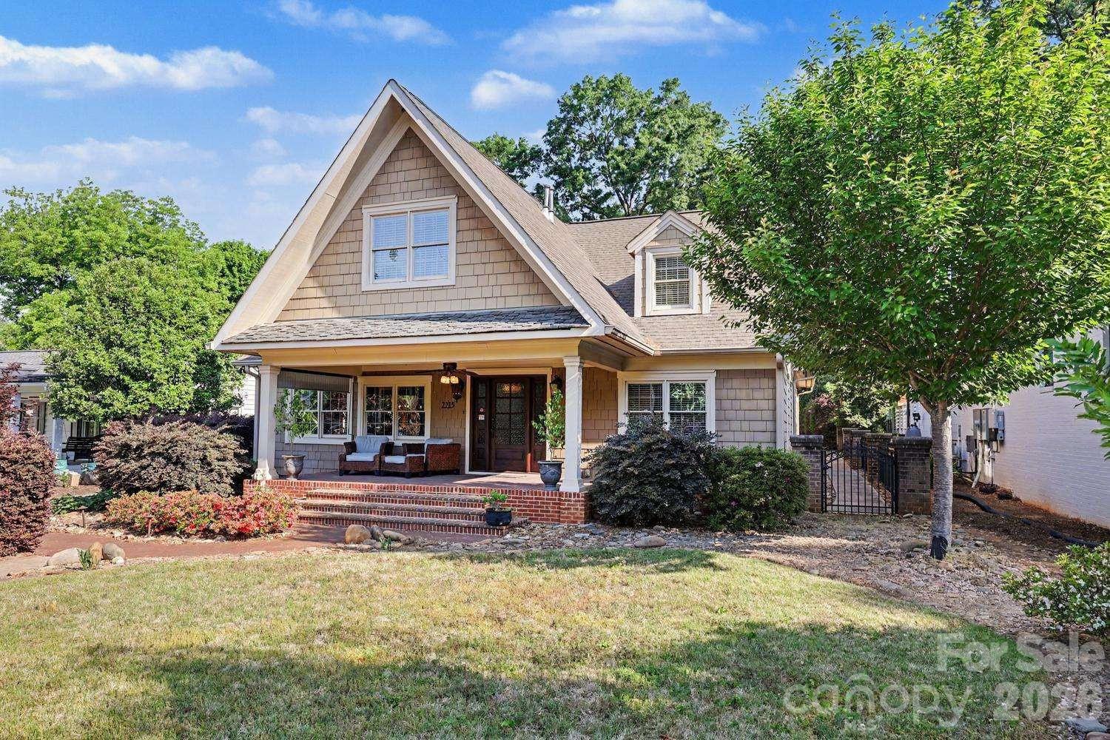
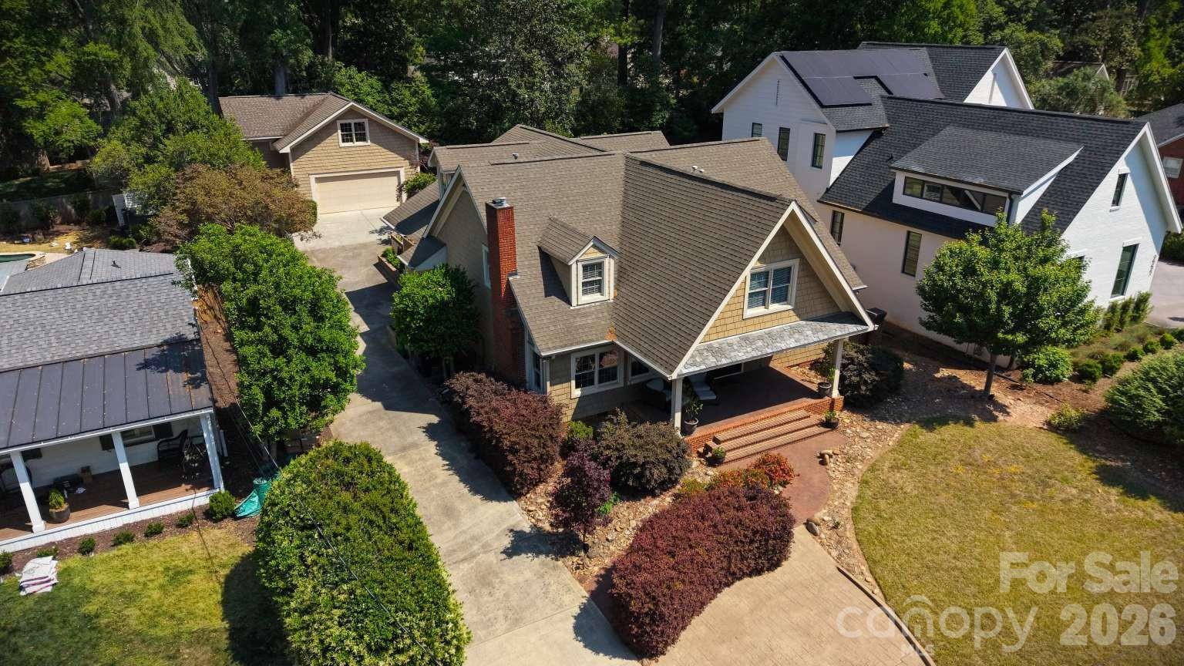
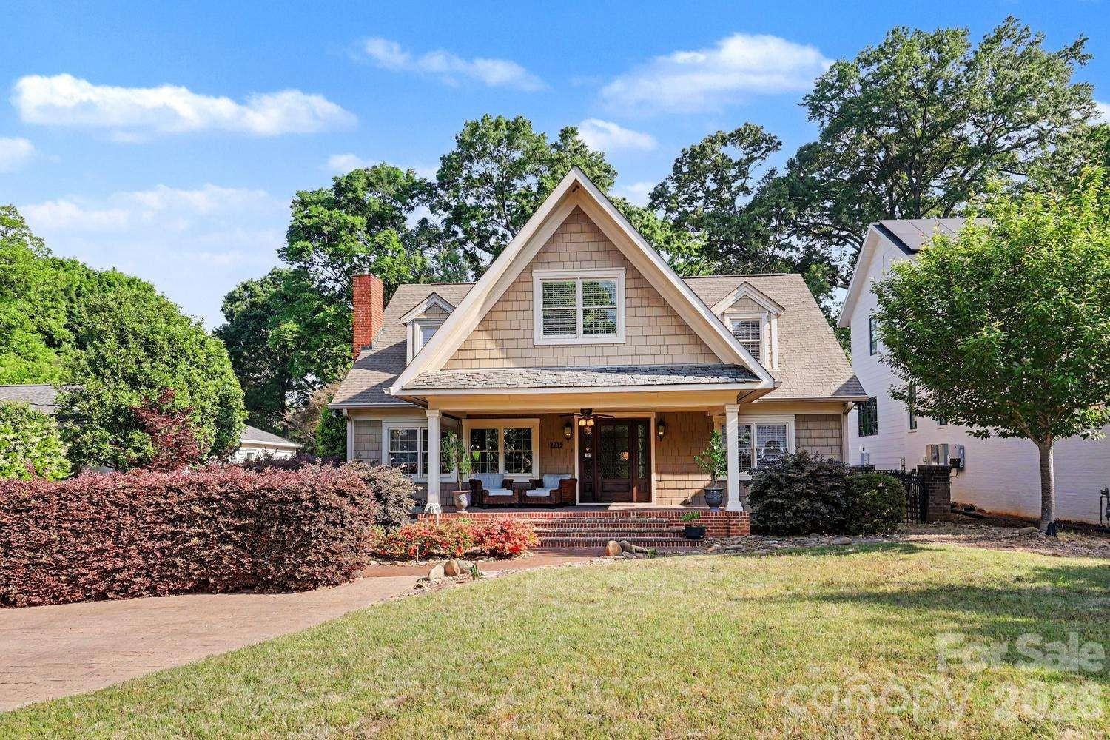
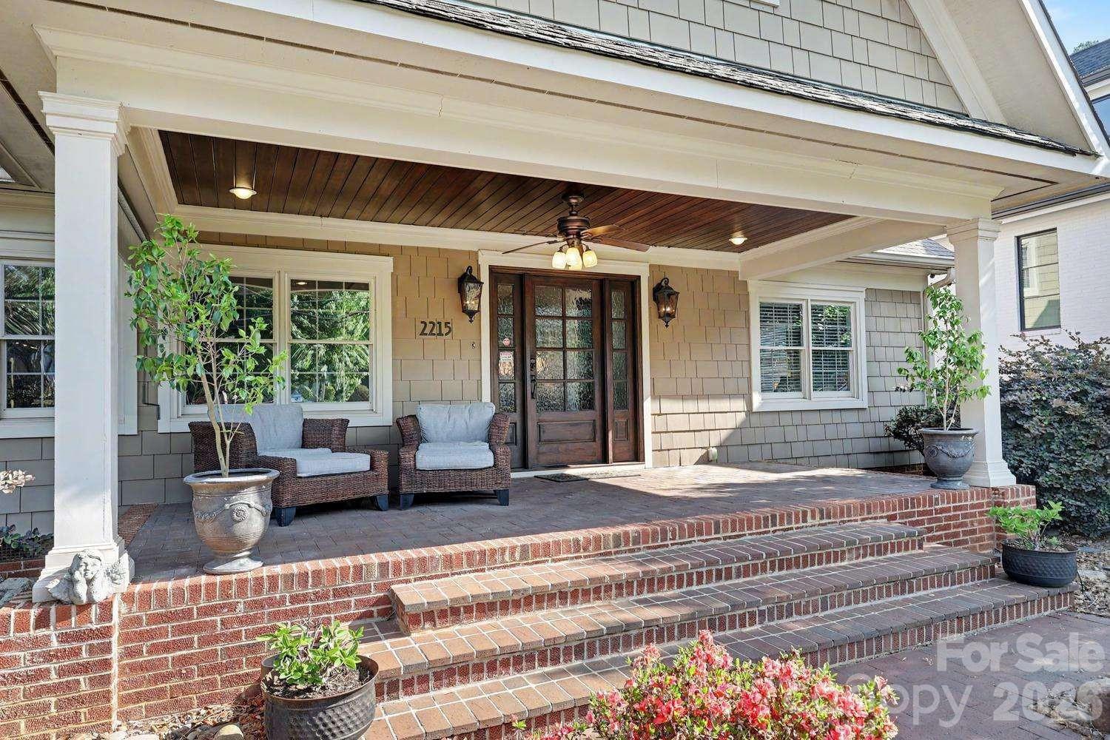
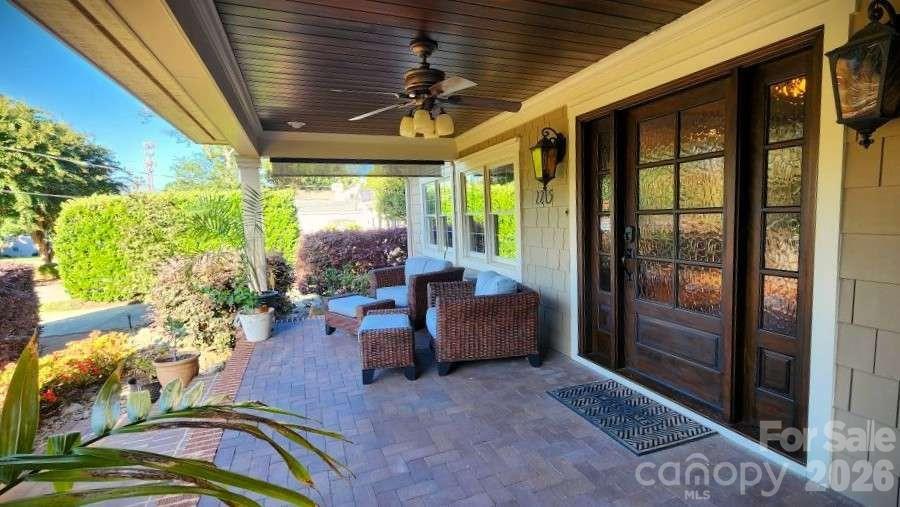
Myers Park is one of THE most beautiful, convenient, historic and sought-after areas in Charlotte, especially with the Top-Notch Myers Park Public School District! This is not in a subdivision so there are no HOA/POA dues, covenants or boards. In under 1500 feet you can walk to the Greenway, shops, grocery, restaurants, bars, movies & schools! In 2005, this 1947 original small home was entirely rebuilt and expanded to 5,660 overall square feet of incredible craftsmanship and high-quality construction. This timeless 5BR/Bonus/Office home offers 4084 sq ft of heated living area, plus an oversized 804 sq ft two-car detached garage, plus an additional 772 sq ft of potential Additional Dwelling Unit or hobby “Dreamspace” above the garage! NOTE: The VIRTUAL TOUR LINK has an incredibly detailed walk-through of the entire property with captions explaining every aspect & feature. THE HOUSE: The original 30x40 footprint from 1947 was completely gutted, then expanded upward, forward & backwards adding a large front porch & fantastic office, then offered all 10-foot ceilings in the back-side family room, first-floor master bedroom-bathroom En Suite, workout room and the upstairs giant playroom. Every room was thoughtfully designed and exceptionally built with the best of the best materials & features including 32 custom-made African Mahogany solid wood doors, Viking appliances, hardwoods throughout along with travertine & glass door bathrooms. Luxuries include his/hers walk-in closets, double-vanities, two-person double shower, frameless glass doors, Whirlpool jacuzzi tub, skylights, granite, maple cabinets and classic leaded glass window transom & cabinet accents. Instant hot water in three seconds thanks to a hot-water recirculation pump system, while enjoying drinking from any faucet in the house thanks to a whole-house water filter & softener system. The layout offers amazing privacy throughout and boasts logical features such as the raised bar on the island which seats four with bar chairs complimenting the large 8-person dining table area. Between the Viking double-ovens, 4-burner stove with grill & griddle, and the private backyard, wood burning firepit, outdoor speakers & outdoor grilling area, you’ll be the talk of the town with the best parties. This house was built for entertaining! The 19x20 upstairs bonus room with be the hit of the neighborhood with young ones having their own private parties while the parents enjoy peace downstairs and at the firepit. Endless amounts of storage are in this house with large 5 attic cubbies, walk-in closets, bonus closets everywhere, plus tons of space in the climate-controlled basement/wine cellar & the epic garage! The outside is secured by Hardie-Plank cement shake siding, UV-protected windows, overdone insulation, entirely new plumbing & electrical, and even a sealed climate-controlled crawl space. THE GARAGE: All newly constructed in 2005 and equipped with a 100A panel, septic grinder tank/pump, natural gas & cable, and the upstairs is ready to be finished as a living quarters or hobby workshop. The oversized large garage space is intentionally extra deep to host a long boat or utility trailer. This is a hobbyist’s dream garage with plenty of room for toys! THE LOT & YARD: FLAT 1/3 acre, quiet, quaint, private, wooded, fenced, side-walked, safe, beautifully & sustainably landscaped, irrigation, landscape lighted, centrally located on Hassell Place away from the Woodlawn side so no traffic noise. The driveway includes an extra 2-car parking leaf, and room for 3-point turnarounds in the back. The front porch is one of the greatest features of the house…be immersed in thunderstorms, sunrises & sunsets while kicking your feet up with some coffee/wine with neighborly waves to those walking on the sidewalk.