Property photo 1
Property photo 2
Property photo 3
Property photo 4
Property photo 5
3 Beds
3 Baths
2,982 sqft

$749,900

2205 Lincolnshire Lane, Waxhaw NC, 28173

Price per sqft$251.48
Built in2020
Property size2,982 sqft
Property typeResidential
Courtesy of White Stag Realty NC LLC, Joshua Baradaran-Dilmaghani Listing Contact: [email protected]

Overview

Active

Listed Sep 5, 2026

Updated 3 days ago

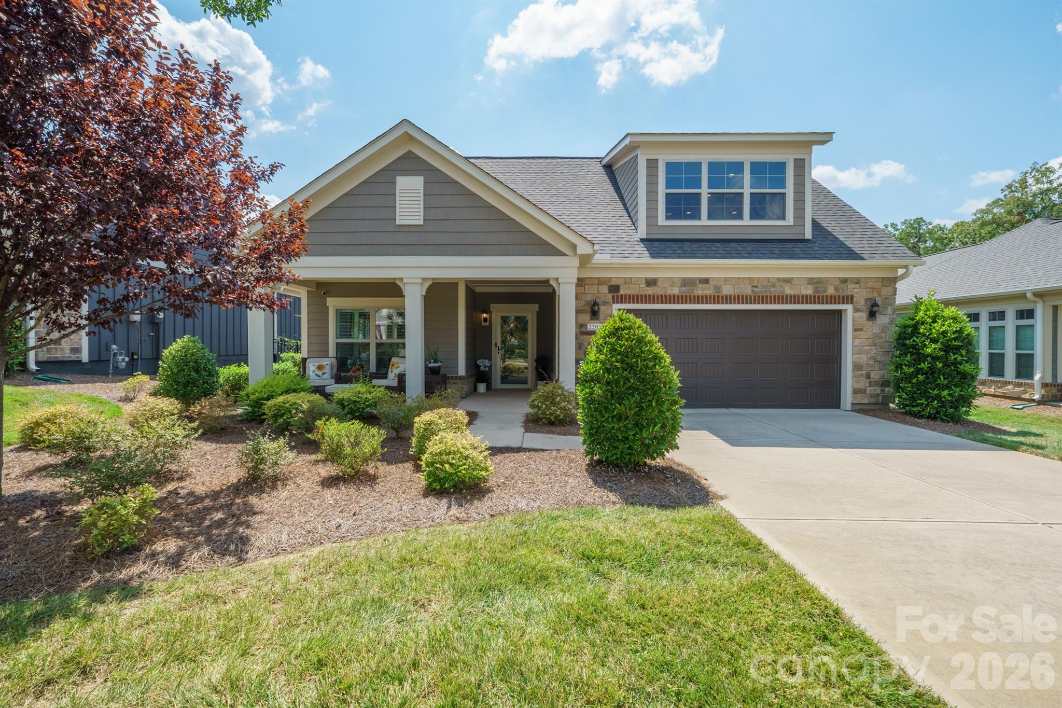
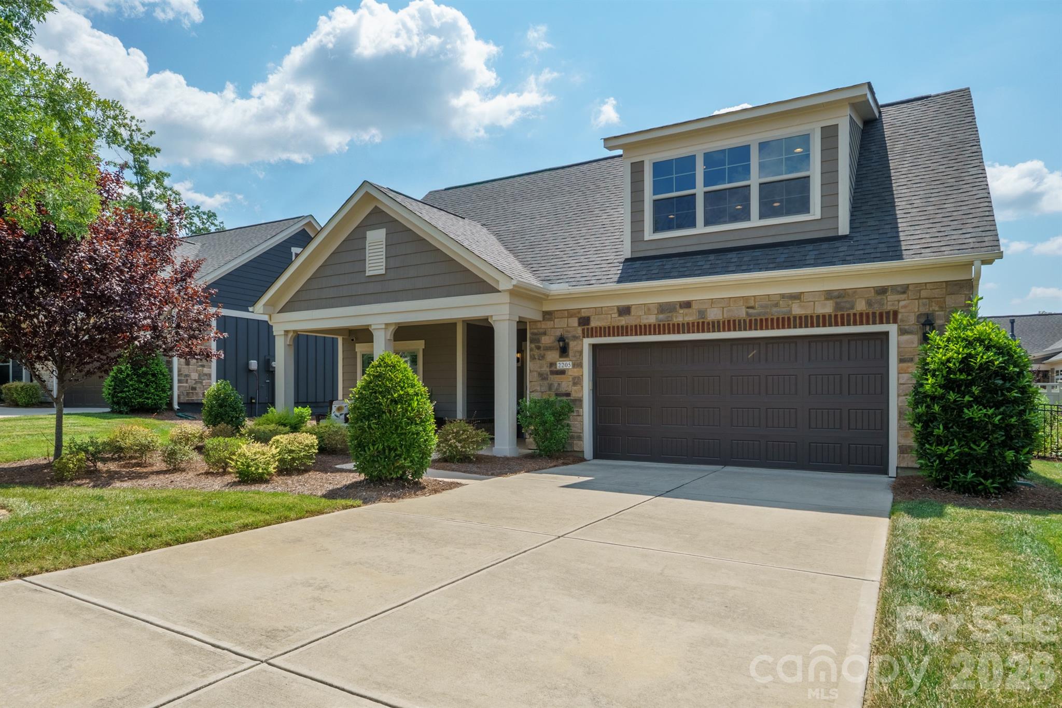
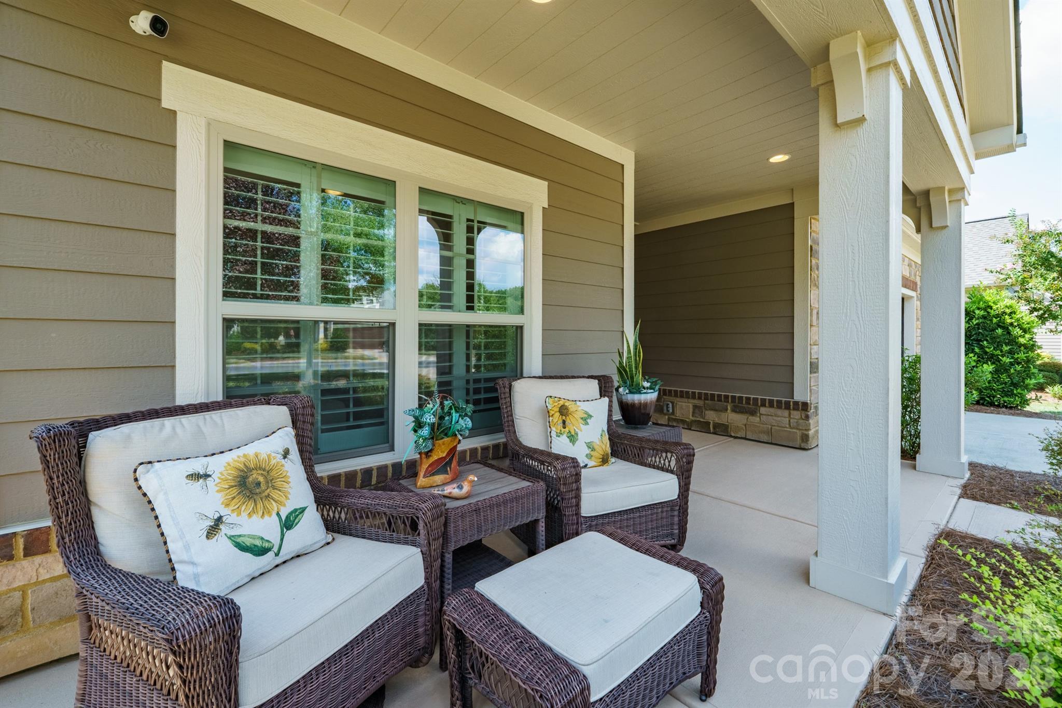
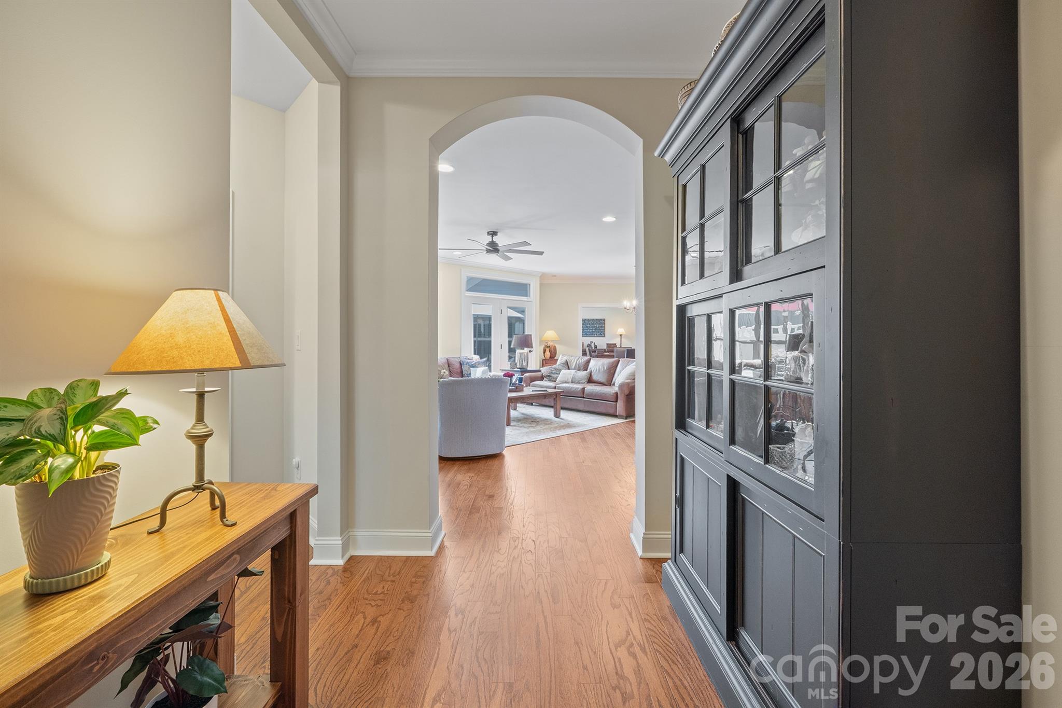
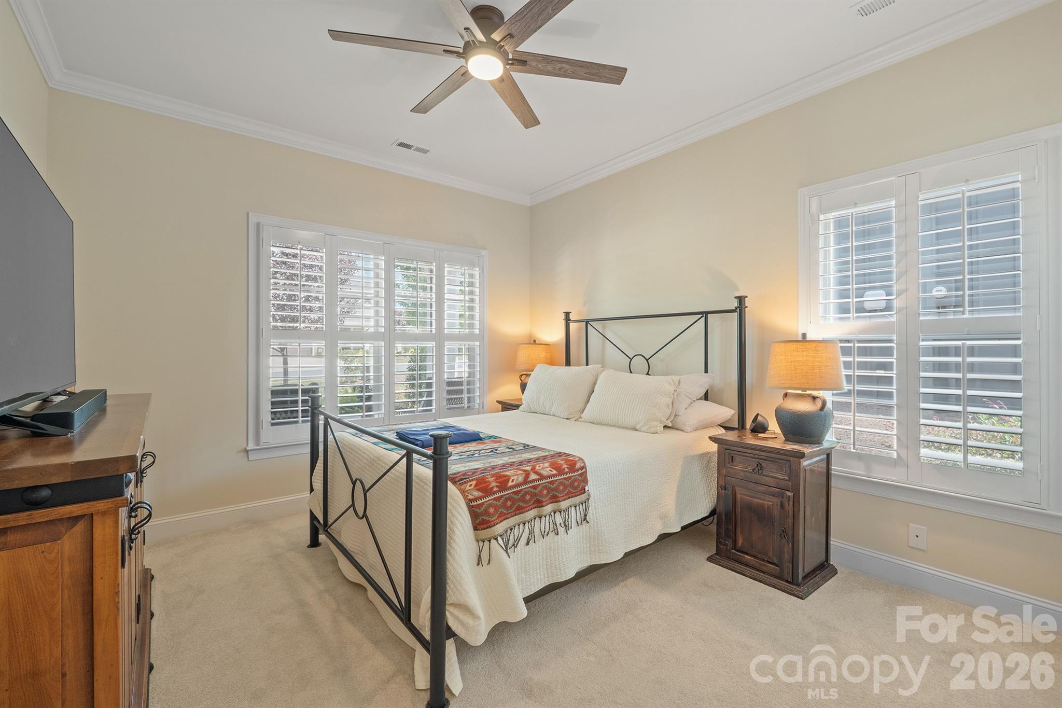
A stunner in the popular 55+ Courtyards at Wesley Chapel! This home has been meticulously maintained and is ready for its next owner! Starting outside, find a stone and hardboard exterior, 2-car attached finished garage with added overhead shelving, lush landscaping, covered front porch, and fenced in rear courtyard area, perfect for relaxation at the end of the day! Step inside and find beaming engineered hardwood floors and natural light pouring in. Living room has gorgeous built-ins, a gas fireplace, and ceiling fan. Home office space with additional built-in shelving. Formal dining area connected to a DREAM kitchen - white cabinetry with soft close functionality, tile backsplash, display cabinet, recessed and pendant lighting, gorgeous counter tops (uniform material throughout the house), center island with inlet for additional bar seating, stainless steel appliances including double oven and gas range, and a large pantry with built-in shelving! Laundry room on main level has washer and dryer units with pedestals, tons of cabinetry, and utility sink. Guest bedroom on main level has ceiling fan and planation shutters. Soaring master suite with tray ceiling and additional sitting area just off the rear patio, walk-in closet with custom shelving, and there is an ensuite bathroom with tile flooring, dual vanities, and zero entry walk-in shower with floor-to-ceiling tile! Upper level provides flex space and an additional guest bedroom and full bathroom! The community itself is very active - outdoor pool, pickleball, fitness center, clubhouse, sidewalks, pond, and plenty of social clubs (men and women's clubs, rummikub, mahjong, poker, and more). Minutes from local dining and shopping options, hospital, and quick highway access!

$4,989/mo

Est. mortgage payment based on a $749,900 home price.

All estimates are provided by Luxury Presence for informational purposes only. Actual amounts may vary.

Additional information

MLS® ID
4420886

Interior Features

Bedrooms
3
Bathrooms
3
Fireplace
Yes
Cooling
Yes
Heating
Yes
Basement
No

Exterior Features

Lot Size
0.18 Acres

Other Property Details

Association Fee Frequency
Monthly
Garage
Yes
55+/Senior Community
Yes

Listings courtesy of Canopy MLS as distributed by MLS GRID

All information deemed reliable but not guaranteed and should be independently verified. All properties are subject to prior sale, change or withdrawal. Neither listing broker(s) nor Paige Boykin shall be responsible for any typographical errors, misinformation, misprints and shall be held totally harmless. Properties displayed may be listed or sold by various participants in the MLS.

Based on information submitted to the MLS GRID as of 7:19 AM UTC on 9/18/2026. All data is obtained from various sources and may not have been verified by broker or MLS GRID. Supplied Open House Information is subject to change without notice. All information should be independently reviewed and verified for accuracy. Properties may or may not be listed by the office/agent presenting the information.

©2026 Canopy MLS . All rights reserved.

DMCA Notice

Powered by Luxury Presence